Stately Colonial nestled in Pierce Estates, one of Wellesley’s most sought-after neighborhoods. Beautifully renovated and set on a gorgeous ¾ acre lot with mature landscaping, this exceptional home seamlessly blends timeless New England charm with modern luxury. A standout feature is the recently updated, freestanding accessory dwelling unit (ADU), offering exceptional flexibility for au pair, extended family, guests, home gym, private office, or potential rental income. Currently configured as a gym and private office, ADU includes a kitchenette, full bath, and two living spaces. Home’s main level is thoughtfully designed for both everyday living and entertaining. Chef’s kitchen features high-end appliances and stone countertops, and flows effortlessly into the expansive, fireplaced great room. Professionally decorated formal living room, private office, dining room, mudroom, and half bath complete the first floor. Great room opens to a spacious, multi-level deck, creating an ideal setting for seasonal entertaining.Throughout the home, beautifully curated spaces showcase custom built-ins, gleaming floors, and timeless architectural details. Upper level offers five generous bedrooms, including a luxurious and serene primary suite with a beautifully renovated marble bath and ample closet space. The spectacular, recently renovated lower level is an entertainer’s dream, highlighted by a custom bar perfect for gatherings and relaxed evenings at home. Outside, enjoy a large multi-level deck, six-person sunken hot tub, mature landscaping, and an expansive yard offering exceptional privacy and space to play, relax, and entertain. A truly special and long-admired home — this is a property not to be missed!
For sale
$4,395,000
19 Salem Rd, Wellesley, MA 02481
5beds
5,717sqft
Single Family Residence
Built in 1963
0.73 Acres Lot
$4,152,400 Zestimate®
$769/sqft
$-- HOA
What's special
Timeless architectural detailsLarge multi-level deckDining roomFive generous bedroomsPrivate officeAmple closet spaceBeautifully renovated marble bath
- 8 days
- 1,096
- 75
Zillow last checked:
Listing updated:
Listed by:
Moira Lown 617-529-3217,
Coldwell Banker Realty - Wellesley 781-237-9090
Source: MLS PIN,MLS#: 73584525
Facts & features
Interior
Bedrooms & bathrooms
- Bedrooms: 5
- Bathrooms: 6
- Full bathrooms: 4
- 1/2 bathrooms: 2
Primary bedroom
- Features: Bathroom - Full, Bathroom - Double Vanity/Sink, Walk-In Closet(s), Closet/Cabinets - Custom Built, Flooring - Hardwood, Flooring - Stone/Ceramic Tile, Crown Molding, Window Seat
- Level: Second
- Area: 538.62
- Dimensions: 28.2 x 19.1
Bedroom 2
- Features: Closet, Flooring - Hardwood, Crown Molding
- Level: Second
- Area: 236.6
- Dimensions: 16.9 x 14
Bedroom 3
- Features: Closet, Flooring - Hardwood, Crown Molding
- Level: Second
- Area: 189.6
- Dimensions: 15.8 x 12
Bedroom 4
- Features: Bathroom - Full, Closet, Flooring - Hardwood, Crown Molding
- Level: Second
- Area: 284.9
- Dimensions: 18.5 x 15.4
Bedroom 5
- Features: Flooring - Hardwood, Crown Molding, Closet - Double
- Level: Second
- Area: 139.86
- Dimensions: 12.6 x 11.1
Primary bathroom
- Features: Yes
Dining room
- Features: Flooring - Hardwood, Lighting - Pendant
- Level: First
- Area: 187.53
- Dimensions: 14.1 x 13.3
Family room
- Features: Vaulted Ceiling(s), Flooring - Hardwood, French Doors, Deck - Exterior, Exterior Access, Lighting - Overhead
- Level: First
- Area: 351.44
- Dimensions: 19.1 x 18.4
Kitchen
- Features: Flooring - Hardwood, Countertops - Stone/Granite/Solid, Kitchen Island, Pot Filler Faucet, Gas Stove, Lighting - Pendant
- Level: First
- Area: 235.64
- Dimensions: 13.7 x 17.2
Living room
- Features: Flooring - Hardwood, Window(s) - Picture, Wet Bar, Recessed Lighting, Crown Molding
- Level: First
- Area: 305.52
- Dimensions: 20.1 x 15.2
Office
- Features: Fireplace, Flooring - Hardwood, Lighting - Sconce
- Level: First
- Area: 157.56
- Dimensions: 15.6 x 10.1
Heating
- Forced Air, Natural Gas, Fireplace(s)
Cooling
- Central Air
Appliances
- Included: Electric Water Heater, Range, Dishwasher, Disposal, Trash Compactor, Microwave, Refrigerator, Freezer, Washer, Dryer
Features
- Lighting - Sconce, Lighting - Overhead, Bathroom - Full, Bathroom - Tiled With Shower Stall, Breakfast Bar / Nook, Bathroom - Half, Wet bar, Cabinets - Upgraded, Home Office, Home Office-Separate Entry, Exercise Room, Game Room, Play Room, Wired for Sound
- Flooring: Hardwood, Flooring - Hardwood, Laminate
- Windows: Insulated Windows
- Basement: Full,Finished
- Number of fireplaces: 3
- Fireplace features: Family Room, Living Room
Interior area
- Total structure area: 5,717
- Total interior livable area: 5,717 sqft
- Finished area above ground: 4,391
- Finished area below ground: 1,326
Property
Parking
- Total spaces: 5
- Parking features: Attached, Garage Door Opener, Paved Drive, Off Street, Paved
- Attached garage spaces: 2
- Uncovered spaces: 3
Features
- Patio & porch: Deck
- Exterior features: Deck, Hot Tub/Spa, Storage, Professional Landscaping, Guest House, Invisible Fence
- Has spa: Yes
- Spa features: Private
- Fencing: Invisible
Lot
- Size: 0.73 Acres
- Features: Wooded
Details
- Additional structures: Guest House
- Parcel number: M:0144 B:0016 L:0000,262927
- Zoning: SR20
Construction
Type & style
- Home type: SingleFamily
- Architectural style: Colonial
- Property subtype: Single Family Residence
Materials
- Foundation: Concrete Perimeter
Condition
- Remodeled
- Year built: 1963
Utilities & green energy
- Electric: 220 Volts
- Sewer: Public Sewer
- Water: Public
- Utilities for property: for Gas Range
Community & HOA
Community
- Security: Security System
HOA
- Has HOA: No
Location
- Region: Wellesley
Financial & listing details
- Price per square foot: $769/sqft
- Tax assessed value: $3,312,000
- Annual tax amount: $33,683
- Date on market: 9/30/2026
- Exclusions: Front Hall Light Above Stairs.
Estimated market value
$4,152,400
$3.94M - $4.36M
Not available
Price history
| Date | Event | Price |
|---|---|---|
| 9/30/2026 | Listed for sale | $4,395,000+142.3%$769/sqft |
Source: MLS PIN #73584525 Report a problem | ||
| 4/14/2006 | Sold | $1,813,750-3.8%$317/sqft |
Source: Public Record Report a problem | ||
| 4/14/2004 | Sold | $1,885,000+187.8%$330/sqft |
Source: Public Record Report a problem | ||
| 6/21/1993 | Sold | $655,000$115/sqft |
Source: Public Record Report a problem | ||
Public tax history
| Year | Property taxes | Tax assessment |
|---|---|---|
| 2025 | $31,015 +0% | $3,017,000 +1.3% |
| 2024 | $31,011 +1.7% | $2,979,000 +11.9% |
| 2023 | $30,480 +15.1% | $2,662,000 +17.4% |
| 2022 | $26,479 -0.6% | $2,267,000 |
| 2021 | $26,637 +1.6% | $2,267,000 |
| 2020 | $26,207 -0.1% | $2,267,000 |
| 2019 | $26,229 +0.2% | $2,267,000 +3.5% |
| 2018 | $26,171 +1.3% | $2,190,000 0% |
| 2017 | $25,832 +5.4% | $2,191,000 +5.8% |
| 2016 | $24,500 +2.2% | $2,071,000 -0.1% |
| 2015 | $23,975 +2.3% | $2,074,000 +2.2% |
| 2014 | $23,426 +6.1% | $2,030,000 +5.5% |
| 2012 | $22,088 -0.1% | $1,924,000 -0.5% |
| 2011 | $22,106 +16.2% | $1,934,000 +6.6% |
| 2010 | $19,021 +11.2% | $1,815,000 +0.5% |
| 2009 | $17,103 +0.1% | $1,806,000 -3% |
| 2008 | $17,084 +3.7% | $1,861,000 +0.2% |
| 2007 | $16,472 +8.4% | $1,857,000 +1.7% |
| 2006 | $15,192 +1.3% | $1,826,000 +2.2% |
| 2005 | $15,002 -9.3% | $1,786,000 -7.6% |
| 2004 | $16,538 +5.4% | $1,932,000 |
| 2003 | $15,688 +20% | $1,932,000 +19.7% |
| 2002 | $13,073 +29.3% | $1,614,000 +51.5% |
| 1999 | $10,107 | $1,065,000 |
Find assessor info on the county website
Monthly payment
Est. payment
Payment breakdown
Explore the cost of this home by adjusting the details. Changes won't be saved.Climate risks
Neighborhood: 02481
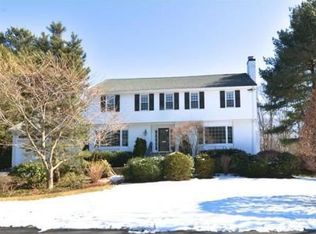
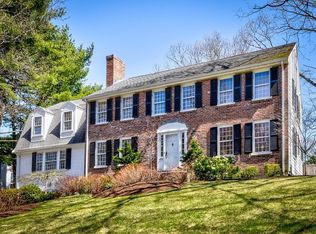
Similar homes
- $4,350,0005 bd6 ba5.9k sqft135 Edmunds Rd, Wellesley, MA 02481For Sale
 MLS ID #73585342, Jill Finkelstein & Associates, Compass. MLS PIN
 - $4,980,0005 bd5 ba5.2k sqft97 Arnold Rd, Wellesley, MA 02481For Sale
 MLS ID #73574731, Bobby Morgenstern, Gibson Sotheby's International Realty. MLS PIN
 - $3,600,0005 bd6 ba6.2k sqft23 Bellevue Rd, Wellesley, MA 02481For Sale
 MLS ID #73555589, Ritu Chawla, Coldwell Banker Realty - Wellesley. MLS PIN
 - $3,995,0005 bd6 ba5k sqft39 Fairbanks Ave, Wellesley, MA 02481For Sale
 MLS ID #73573659, Donahue Maley and Burns Team, Compass. MLS PIN
