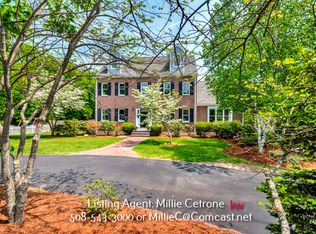
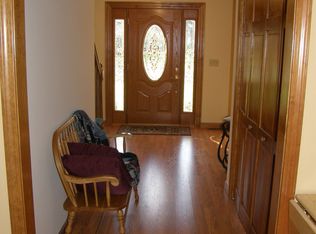
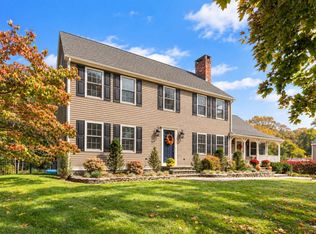
SPACIOUS 26 x 38 COLONIAL with 16 x 24 family room located in HODGES BROOK ESTATES in West Mansfield. This neighborhood has 21 homes and is serviced by public water & sewer. UPGRADES to this home include: ROOF (2007) WINDOWS (Pella & Anderson) (2013) KITCHEN (2008) EXTERIOR PAINTING (2023) NEW AC SYSTEM (2024) HOT WATER TANK (2025) APPLIANCES (2020). Oak Hardwood floors in LR & DR, Vaulted ceiling & fireplace in Family room, First floor laundry room, EXTERIOR features include brick walkway, patio area with fire pit, irrigation system for lawn.
Pending
Price cut: $20K (8/20)
$859,900
19 Smith Rd, Mansfield, MA 02048
4beds
3,076sqft
Single Family Residence
Built in 1994
0.74 Acres Lot
$839,300 Zestimate®
$280/sqft
$-- HOA
What's special
Fireplace in family roomBrick walkwayFirst floor laundry roomIrrigation system for lawn
- 76 days
- 203
- 6
Zillow last checked:
Listing updated:
Listed by:
Gregory Abbott 508-560-8462,
Gerry Abbott REALTORS® 508-339-6336
Source: MLS PIN,MLS#: 73502941
Facts & features
Interior
Bedrooms & bathrooms
- Bedrooms: 4
- Bathrooms: 3
- Full bathrooms: 2
- 1/2 bathrooms: 1
Primary bedroom
- Features: Bathroom - Full, Walk-In Closet(s), Flooring - Wall to Wall Carpet
- Level: Second
Bedroom 2
- Features: Closet, Flooring - Wall to Wall Carpet
- Level: Second
Bedroom 3
- Features: Closet, Flooring - Wall to Wall Carpet
- Level: Second
Bedroom 4
- Features: Closet, Flooring - Wall to Wall Carpet
- Level: Second
Primary bathroom
- Features: Yes
Bathroom 1
- Features: Bathroom - Half, Flooring - Stone/Ceramic Tile
- Level: First
Bathroom 2
- Features: Bathroom - Tiled With Tub & Shower, Closet - Linen, Flooring - Stone/Ceramic Tile
- Level: Second
Bathroom 3
- Features: Bathroom - Tiled With Shower Stall, Flooring - Stone/Ceramic Tile
- Level: Second
Dining room
- Features: Ceiling Fan(s), Flooring - Hardwood
- Level: First
Family room
- Features: Cathedral Ceiling(s), Ceiling Fan(s), Flooring - Wall to Wall Carpet
- Level: First
- Area: 384
- Dimensions: 16 x 24
Kitchen
- Features: Flooring - Stone/Ceramic Tile, Dining Area, Countertops - Stone/Granite/Solid, Kitchen Island, Cabinets - Upgraded, Country Kitchen, Stainless Steel Appliances, Gas Stove
- Level: Main,First
Living room
- Features: Flooring - Hardwood
- Level: First
Heating
- Central, Baseboard, Natural Gas
Cooling
- Central Air
Appliances
- Included: Gas Water Heater, Water Heater, Oven, Microwave, Range, Refrigerator
- Laundry: Flooring - Stone/Ceramic Tile, Main Level, First Floor, Gas Dryer Hookup, Washer Hookup
Features
- Game Room
- Flooring: Tile, Carpet, Hardwood, Flooring - Wall to Wall Carpet
- Doors: Insulated Doors
- Windows: Insulated Windows, Screens
- Basement: Full,Finished,Interior Entry,Garage Access,Concrete
- Number of fireplaces: 1
- Fireplace features: Family Room
Interior area
- Total structure area: 3,076
- Total interior livable area: 3,076 sqft
- Finished area above ground: 2,376
- Finished area below ground: 700
Property
Parking
- Total spaces: 8
- Parking features: Attached, Under, Garage Door Opener, Paved Drive, Off Street, Paved
- Attached garage spaces: 2
- Uncovered spaces: 6
Features
- Patio & porch: Deck - Wood, Patio
- Exterior features: Deck - Wood, Patio, Rain Gutters, Storage, Professional Landscaping, Sprinkler System, Screens
- Frontage length: 120.00
Lot
- Size: 0.74 Acres
- Features: Wooded, Cleared, Gentle Sloping
Details
- Parcel number: 009/092,2857376
- Zoning: R1
Construction
Type & style
- Home type: SingleFamily
- Architectural style: Colonial
- Property subtype: Single Family Residence
Materials
- Frame
- Foundation: Concrete Perimeter
- Roof: Shingle
Condition
- Year built: 1994
Utilities & green energy
- Electric: Circuit Breakers, 200+ Amp Service
- Sewer: Public Sewer
- Water: Public
- Utilities for property: for Gas Range, for Electric Oven, for Gas Dryer, Washer Hookup
Community & HOA
Community
- Features: Shopping, Highway Access, T-Station, Sidewalks
HOA
- Has HOA: No
Location
- Region: Mansfield
Financial & listing details
- Price per square foot: $280/sqft
- Tax assessed value: $741,600
- Annual tax amount: $9,708
- Date on market: 7/29/2026
- Exclusions: Washer & Dryer Are Negotiable.
- Road surface type: Paved
Estimated market value
$839,300
$797,000 - $881,000
$4,230/mo
Price history
| Date | Event | Price |
|---|---|---|
| 9/28/2026 | Pending sale | $859,900$280/sqft |
Source: MLS PIN #73502941 Report a problem | ||
| 9/14/2026 | Contingent | $859,900$280/sqft |
Source: MLS PIN #73502941 Report a problem | ||
| 8/20/2026 | Price change | $859,900-2.3%$280/sqft |
Source: MLS PIN #73502941 Report a problem | ||
| 6/19/2026 | Pending sale | $879,900$286/sqft |
Source: MLS PIN #73502941 Report a problem | ||
| 4/25/2026 | Contingent | $879,900$286/sqft |
Source: MLS PIN #73502941 Report a problem | ||
| 4/16/2026 | Listed for sale | $879,900+305.5%$286/sqft |
Source: MLS PIN #73502941 Report a problem | ||
| 8/26/1994 | Sold | $217,000$71/sqft |
Source: Public Record Report a problem | ||
Public tax history
| Year | Property taxes | Tax assessment |
|---|---|---|
| 2025 | $9,247 +1.2% | $702,100 +3.7% |
| 2024 | $9,138 +3.5% | $676,900 +8% |
| 2023 | $8,833 +4.1% | $626,900 +12.1% |
| 2022 | $8,482 +2.3% | $559,100 +3.5% |
| 2021 | $8,294 +1.6% | $540,000 +1.6% |
| 2020 | $8,162 +7.6% | $531,400 +6.6% |
| 2019 | $7,586 +0.6% | $498,400 +2.9% |
| 2018 | $7,544 +6.6% | $484,500 +2.8% |
| 2017 | $7,077 +5% | $471,200 +7.8% |
| 2016 | $6,739 +2.7% | $437,300 +3.3% |
| 2015 | $6,560 +4.3% | $423,200 +6.1% |
| 2014 | $6,291 +5.7% | $398,900 -0.2% |
| 2013 | $5,949 +4.2% | $399,500 |
| 2012 | $5,709 -0.1% | $399,500 |
| 2011 | $5,717 +2.5% | $399,500 -4.5% |
| 2010 | $5,579 +4.5% | $418,500 -5.9% |
| 2009 | $5,340 +0.4% | $444,600 -5.4% |
| 2008 | $5,320 -4.8% | $470,000 -5.2% |
| 2007 | $5,587 +1% | $495,700 +1.2% |
| 2006 | $5,532 -0.2% | $489,600 +3.9% |
| 2005 | $5,544 +5.8% | $471,400 +44% |
| 2004 | $5,240 +2.1% | $327,300 |
| 2003 | $5,132 +1.5% | $327,300 |
| 2002 | $5,057 +26.9% | $327,300 +39.5% |
| 2000 | $3,986 +11.7% | $234,600 +9.5% |
| 1997 | $3,569 | $214,200 |
Find assessor info on the county website
Monthly payment
Est. payment
Payment breakdown
Explore the cost of this home by adjusting the details. Changes won't be saved.Climate risks
Neighborhood: 02048
Similar homes
- $760,0002 bd3 ba2.3k sqft139 Grove St, Mansfield, MA 02048For Sale
 MLS ID #73517362, Joanne Jones Baird, Coldwell Banker Realty - Canton. MLS PIN
 - $1,019,0006 bd5 ba4k sqft25 West St, Foxboro, MA 02035For Sale
 MLS ID #73589893, Koury Signoriello Realtor Group, New World Realty. MLS PIN
 - $824,9004 bd3 ba2.6k sqft271 Cliff Dr, North Attleboro, MA 02760For Sale
 MLS ID #73572712, Barbara O Hara, NorthStar Real Estate, LLC. MLS PIN
 - $774,9004 bd3 ba2.7k sqft173 Metcalf Rd, North Attleboro, MA 02760For Sale
 MLS ID #73586904, Bill Thompson, Keller Williams Elite. MLS PIN
