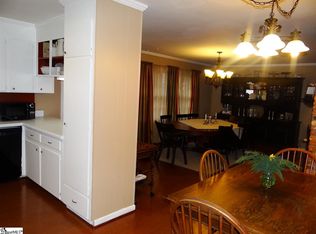
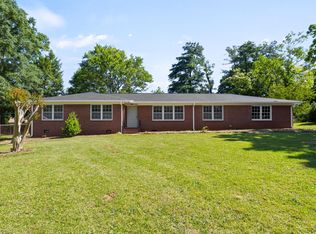
~ Living Better Starts Here ~ Welcome home to this well built brick ranch nestled on a spacious 0.45-acre lot in the established Spring Forest community. Offering 3 bedrooms, 2 full bathrooms, and approximately 1,860 square feet, this single-level home combines timeless character with comfortable everyday living. Step inside to discover multiple living spaces designed for both relaxing and entertaining. The inviting living room and spacious great room with a fireplace provide plenty of room to gather, while the formal dining room and generous breakfast area offer flexible options for meals and hosting guests. The sunroom fills with natural light and creates the perfect space for morning coffee, reading, hobbies, or simply enjoying views of the backyard year-round. The thoughtfully designed floor plan places all three bedrooms on the main level, including a comfortable primary suite with a private full bath. An attached one-car garage, dedicated laundry room, and abundant living space make this home as functional as it is welcoming. Outside, you'll find a large patio overlooking the backyard, creating an ideal setting for cookouts, outdoor entertaining, or relaxing evenings. Mature landscaping and established trees add to the home's curb appeal while providing a peaceful setting. Conveniently located just minutes from shopping, dining, schools, medical facilities, and major highways, this home offers easy access to everything Greenville has to offer while maintaining the charm of an established neighborhood. Don't miss your opportunity to own this classic brick ranch in one of Greenville's convenient eastside locations. Schedule your private showing today!
Sold for $370,000
$370,000
19 Spring Forest Rd, Greenville, SC 29615
3beds
1,860sqft
Single Family Residence, Residential
Built in 1967
0.45 Acres Lot
$370,100 Zestimate®
$199/sqft
$2,163 Estimated rent
Home value
$370,100
$352,000 - $389,000
$2,163/mo
Zestimate® history
Owner options
List your home for rent
$2,163/mo
Rent Zestimate®
Find your next renter with Zillow Rental Manager. Plus, with online applications, you can quickly screen prospective tenants – for free.
$2,163/mo
Rent Zestimate®
Refinance and save
$1,721/mo
Est. payment
Refinancing to a lower rate could help reduce your monthly payments and save thousands over the life of the loan.
$1,721/mo
Est. payment
Explore your selling options
Work with a Zillow partner agent
Leverage their expertise and Zillow's premium Showcase listings to get your home seen by more buyers.
Get startedList with your own agent
Get your home in front of millions of buyers by listing it on Zillow.
Learn how to do itSell it yourself
Take full control of how buyers see your home on Zillow by listing For Sale by Owner (FSBO).
List your homeWhat's special
Abundant living spaceGenerous breakfast areaAttached one-car garageDedicated laundry roomFormal dining room
Zillow last checked:
Listing updated:
Listed by:
Rainbow Moore 864-918-0291,
Banks & Poole RE Development,
Melissa Williams,
Banks & Poole RE Development
Bought with:
Rainbow Moore
Banks & Poole RE Development
Source: Greater Greenville AOR,MLS#: 1598645
Facts & features
Interior
Bedrooms & bathrooms
- Bedrooms: 3
- Bathrooms: 2
- Full bathrooms: 2
- Main level bathrooms: 2
- Main level bedrooms: 3
Rooms
- Room types: Laundry, Sun Room, Workshop, Attic, Breakfast Area
Primary bedroom
- Area: 169
- Dimensions: 13 x 13
Bedroom 2
- Area: 156
- Dimensions: 13 x 12
Bedroom 3
- Area: 156
- Dimensions: 13 x 12
Primary bathroom
- Features: Full Bath
- Level: Main
Dining room
- Area: 130
- Dimensions: 13 x 10
Family room
- Area: 272
- Dimensions: 17 x 16
Kitchen
- Area: 153
- Dimensions: 17 x 9
Living room
- Area: 234
- Dimensions: 18 x 13
Heating
- Heat Pump
Cooling
- Central Air, Electric
Appliances
- Included: Cooktop, Dishwasher, Oven, Electric Cooktop, Electric Water Heater
- Laundry: Garage/Storage, Laundry Room
Features
- Bookcases, Ceiling Fan(s), Ceiling Smooth, Laminate Counters, Pantry
- Flooring: Ceramic Tile, Wood
- Windows: Tilt Out Windows, Window Treatments
- Basement: None
- Attic: Pull Down Stairs,Storage
- Number of fireplaces: 1
- Fireplace features: Wood Burning, Masonry
Interior area
- Total structure area: 2,116
- Total interior livable area: 1,860 sqft
Property
Parking
- Total spaces: 1
- Parking features: Attached, Garage Door Opener, Side/Rear Entry, Detached, Key Pad Entry, Driveway, Parking Pad, Concrete
- Attached garage spaces: 1
- Has uncovered spaces: Yes
Features
- Levels: One
- Stories: 1
- Patio & porch: Patio
Lot
- Size: 0.45 Acres
- Dimensions: 122 x 190 x 73.5 x 165
- Features: 1/2 Acre or Less
- Topography: Level
Details
- Parcel number: 0278000110600
Construction
Type & style
- Home type: SingleFamily
- Architectural style: Ranch
- Property subtype: Single Family Residence, Residential
Materials
- Brick Veneer
- Foundation: Crawl Space
- Roof: Architectural
Condition
- Year built: 1967
Utilities & green energy
- Sewer: Public Sewer
- Water: Public
- Utilities for property: Cable Available
Community & HOA
Community
- Features: None
- Security: Security System Owned
- Subdivision: Spring Forest
HOA
- Has HOA: Yes
- Services included: None
Location
- Region: Greenville
Financial & listing details
- Price per square foot: $199/sqft
- Tax assessed value: $347,090
- Annual tax amount: $1,169
- Date on market: 7/23/2026
Price history
| Date | Event | Price |
|---|---|---|
| 10/5/2026 | Sold | $370,000-5.6%$199/sqft |
Source:  Greater Greenville AOR #1598645 Report a problem Greater Greenville AOR #1598645 Report a problem | ||
| 7/30/2026 | Pending sale | $392,000$211/sqft |
Source: Greater Greenville AOR #1598645 Report a problem | ||
| 7/23/2026 | Listed for sale | $392,000$211/sqft |
Source: Greater Greenville AOR #1598645 Report a problem | ||
Public tax history
| Year | Property taxes | Tax assessment |
|---|---|---|
| 2025 | $1,169 +12.1% | $181,310 +15% |
| 2024 | $1,043 -1% | $157,670 |
| 2023 | $1,053 +2.9% | $157,670 |
| 2022 | $1,023 +1.2% | $157,670 |
| 2021 | $1,011 -0.6% | $157,670 +4.2% |
| 2020 | $1,016 +0.9% | $151,350 |
| 2019 | $1,008 +0.3% | $151,350 |
| 2018 | $1,004 | $151,350 +2401.7% |
| 2017 | $1,004 +0.7% | $6,050 -96% |
| 2016 | $997 +4.1% | $151,350 |
| 2015 | $958 +0.4% | $151,350 -8% |
| 2014 | $954 -7.3% | $164,530 |
| 2013 | $1,029 +3% | $164,530 |
| 2012 | $999 +1.5% | -- |
| 2011 | $984 +0.2% | -- |
| 2010 | $982 | -- |
| 2009 | -- | -- |
| 2008 | -- | -- |
| 2007 | -- | -- |
| 2006 | -- | -- |
| 2005 | -- | -- |
| 2004 | -- | -- |
| 2003 | -- | -- |
| 2002 | -- | -- |
| 2001 | -- | -- |
| 2000 | -- | -- |
Find assessor info on the county website
Neighborhood: 29615
Nearby homes
- $415,8003 bd2 ba2.1k sqft15 Spring Forest Rd, Greenville, SC 29615Off Market
- $348,0003 bd2 ba1.7k sqft21 Spring Forest Rd, Greenville, SC 29615Off Market
- $329,6004 bd2 ba1.7k sqft11 Spring Forest Rd, Greenville, SC 29615Off Market
- $355,0003 bd2 ba1.8k sqft307 Beaufort St, Greenville, SC 29615Sold
- $348,9003 bd2 ba1.6k sqft23 Spring Forest Rd, Greenville, SC 29615Off Market
- $380,9003 bd2 ba1.7k sqft20 Spring Forest Rd, Greenville, SC 29615Off Market
- $340,1003 bd2 ba1.9k sqft18 Spring Forest Rd, Greenville, SC 29615Off Market
- $365,6003 bd2 ba1.7k sqft22 Spring Forest Rd, Greenville, SC 29615Off Market
Nearby schools
GreatSchools rating
- 7/10East North Street AcademyGrades: PK-5Distance: 2.2 mi
- 8/10Greenville Middle AcademyGrades: 6-8Distance: 2.2 mi
- 8/10Wade Hampton High SchoolGrades: 9-12Distance: 1.6 mi
Schools provided by the listing agent
- Elementary: East North St
- Middle: Greenville
- High: Wade Hampton
Source: Greater Greenville AOR. This data may not be complete. We recommend contacting the local school district to confirm school assignments for this home.
Get a cash offer in 3 minutes
Find out how much your home could sell for in as little as 3 minutes with a no-obligation cash offer.
Estimated market value
$370,100
Get a cash offer in 3 minutes
Find out how much your home could sell for in as little as 3 minutes with a no-obligation cash offer.
Estimated market value
$370,100
- South Carolina
- Greenville County
- Greenville
- 29615
- 19 Spring Forest Rd
