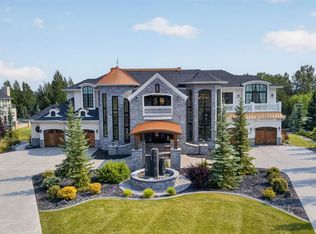
Beyond a private, tree-lined approach lies an estate of extraordinary scale and distinction, set on 4.18 acres of beautifully landscaped grounds. Offered at $5.2 million, this remarkable residence combines commanding architecture, resort-inspired amenities, and exceptional privacy to create a lifestyle that is both luxurious and wonderfully secluded. A circular motor court, elegant fountain, and dramatic columned entrance make a striking first impression. Inside, soaring ceilings, sweeping staircases, and expansive windows fill the home with natural light while framing picturesque views of the tree line and mountains. Intricate ceiling treatments, custom millwork, crystal chandeliers, rich hardwood flooring, an ornate double sided fireplace showcase the exceptional craftsmanship throughout. Designed to balance grand-scale entertaining with everyday comfort, the principal living spaces are as functional as they are impressive. A grand two-storey room serves as the home's centerpiece, complemented by a formal dining room and a chef's kitchen featuring extensive custom cabinetry, premium stone countertops, a generous island, and a sunlit dining area overlooking the grounds. A richly finished home office or library provides an elegant and private setting for work or quiet reflection. The primary suite is a true private retreat, offering tranquil views, and a spa-inspired ensuite complete with an oversized glass shower, freestanding soaker tub, dual vanities, and an expansive walk-in dressing rooms. Well-appointed secondary bedrooms and additional bathrooms ensure exceptional comfort and privacy for family and overnight guests. The lower level rivals the amenities of an exclusive private club, featuring a stylish bar, billiards area, fireplace lounge, and flexible spaces for fitness or hobbies. At its centre is an extraordinary indoor pool pavilion complete with a hot tub and sauna. A self-contained illegal suite with a kitchen, living room, bedroom, bathroom, laundry, and private interior and exterior access offers exceptional flexibility for household staff, extended family, or guests. Outdoors, the estate unfolds like a private park. Immaculately manicured lawn are bordered by mature woodland, while a charming bridge lead to a stone patio with a fire pit and tranquil water features. Expansive terraces provide exceptional spaces for alfresco dining and entertaining, while a private putting green offers the perfect place to refine your short game. A dedicated RV parking pad with power hookups provides added convenience for recreational vehicle enthusiasts. Towering trees, peaceful water features, and the estate's remarkable sense of privacy create an unforgettable setting for outdoor living year-round. Private, refined, and impeccably appointed, this extraordinary estate presents a rare opportunity to experience luxury living surrounded by exceptional amenities, breathtaking natural beauty, and complete privacy.
For sale
C$5,200,000
19 Spring Ridge Est, Rocky View County, AB T3Z 3M8
6beds
6,003sqft
Single Family Residence
Built in 2001
4.18 Acres Lot
$-- Zestimate®
C$866/sqft
C$-- HOA
What's special
Private tree-lined approachCircular motor courtElegant fountainDramatic columned entranceSoaring ceilingsSweeping staircasesExpansive windows
- 47 days
- 168
- 6
Zillow last checked:
Listing updated:
Listed by:
Brad Crapun, Associate,
Royal Lepage Benchmark,
Ouansa Jaouani Macrae, Associate,
Royal Lepage Benchmark
Source: courtesy of Pillar9 System,MLS®#: A2330545 Originating MLS®#: Calgary
Originating MLS®#: CalgaryFacts & features
Interior
Bedrooms & bathrooms
- Bedrooms: 6
- Bathrooms: 8
- Full bathrooms: 7
- 1/2 bathrooms: 1
Other
- Level: Main
- Dimensions: 14`0" x 16`6"
Bedroom
- Level: Second
- Dimensions: 15`0" x 14`5"
Bedroom
- Level: Second
- Dimensions: 12`0" x 21`2"
Bedroom
- Level: Second
- Dimensions: 14`1" x 16`7"
Bedroom
- Level: Second
- Dimensions: 12`0" x 14`0"
Bedroom
- Level: Suite
- Dimensions: 16`8" x 10`3"
Other
- Level: Main
Other
- Level: Main
Other
- Level: Second
Other
- Level: Basement
Other
- Level: Basement
Other
- Level: Second
Other
- Level: Second
Other
- Level: Main
Breakfast nook
- Level: Main
- Dimensions: 9`0" x 19`5"
Den
- Level: Second
- Dimensions: 10`2" x 10`5"
Exercise room
- Level: Basement
- Dimensions: 21`11" x 11`4"
Family room
- Level: Basement
- Dimensions: 15`1" x 18`9"
Foyer
- Level: Main
- Dimensions: 10`2" x 10`4"
Other
- Level: Basement
- Dimensions: 16`5" x 23`5"
Other
- Level: Basement
- Dimensions: 8`11" x 9`0"
Game room
- Level: Basement
- Dimensions: 36`11" x 39`5"
Kitchen
- Level: Main
- Dimensions: 16`8" x 19`5"
Kitchen
- Level: Suite
- Dimensions: 17`10" x 18`10"
Laundry
- Level: Main
- Dimensions: 5`6" x 8`0"
Living room
- Level: Main
- Dimensions: 20`11" x 20`2"
Living room
- Level: Suite
- Dimensions: 11`0" x 13`5"
Mud room
- Level: Main
- Dimensions: 24`10" x 12`10"
Office
- Level: Main
- Dimensions: 17`9" x 21`11"
Other
- Level: Basement
- Dimensions: 14`0" x 8`10"
Other
- Level: Basement
- Dimensions: 43`11" x 34`2"
Pantry
- Level: Main
- Dimensions: 12`10" x 13`8"
Storage
- Level: Basement
- Dimensions: 7`8" x 4`6"
Storage
- Level: Basement
- Dimensions: 15`5" x 14`5"
Walk in closet
- Level: Main
- Dimensions: 6`5" x 8`0"
Walk in closet
- Level: Main
- Dimensions: 10`3" x 8`1"
Walk in closet
- Level: Suite
- Dimensions: 6`8" x 10`5"
Heating
- Boiler, Radiant Floor, Forced Air, Geothermal, Zoned
Cooling
- Central Air
Appliances
- Included: Built-In Oven, Dishwasher, Garage Control(s), Gas Cooktop, Microwave, Refrigerator, Washer/Dryer, Wine Refrigerator
- Laundry: In Basement, Laundry Room, Main Level
Features
- Bar, Built-in Features, Chandelier, Crown Molding, Granite Counters, High Ceilings, Kitchen Island, Natural Woodwork, Pantry, Recreation Facilities, Sauna, Separate Entrance, Soaking Tub, Storage
- Flooring: Carpet, Ceramic Tile, Hardwood
- Windows: Window Coverings
- Basement: Full
- Number of fireplaces: 3
- Fireplace features: Dining Room, Double Sided, Gas, Great Room, Kitchen, Living Room, Recreation Room
Interior area
- Total interior livable area: 6,003 sqft
- Finished area above ground: 6,003
- Finished area below ground: 4,806
Video & virtual tour
Property
Parking
- Total spaces: 12
- Parking features: Garage - Attached
- Attached garage spaces: 3
Features
- Levels: Two,2 Storey
- Stories: 1
- Patio & porch: Deck, Patio
- Exterior features: Balcony, Built-in Barbecue, Fire Pit, Private Yard, RV Hookup
- Pool features: Heated, In Ground, Indoor
- Fencing: None
- Has view: Yes
Lot
- Size: 4.18 Acres
- Features: Back Yard, Corner Lot, Front Yard, Irregular Lot, Landscaped, Lawn, Private, Treed, Views
Details
- Parcel number: 113159193
- Zoning: R-RUR
Construction
Type & style
- Home type: SingleFamily
- Architectural style: Acreage with Residence
- Property subtype: Single Family Residence
Materials
- Concrete, Stone, Stucco, Wood Frame
- Foundation: Concrete Perimeter
- Roof: Asphalt Shingle
Condition
- New construction: No
- Year built: 2001
Utilities & green energy
- Sewer: Septic Field, Septic Tank
- Water: Co-operative
Community & HOA
Community
- Features: None
- Subdivision: Springbank
HOA
- Has HOA: No
Location
- Region: Rocky View County
Financial & listing details
- Price per square foot: C$866/sqft
- Date on market: 7/30/2026
- Inclusions: Security cameras and monitor, Hot tub, pool toys and supplies, Built-in BBQ, Basement suite OTR microwave, electric stove, dishwasher, Refrigerator, washer and dryer as is, Bar fridge,
Price history
Price history is unavailable.
Public tax history
Tax history is unavailable.
Climate risks
Neighborhood: T3Z
Nearby schools
GreatSchools rating
No schools nearby
We couldn't find any schools near this home.
- C$1,586,0002.31 acres25151 Escarpment Ridge Vw, Rocky View County, AB T3Z3M7Lot/Land

- C$11,000,0007 bd8 ba10k sqft209 E Pinnacle Ridge Pl SW, Rocky View County, AB T3Z3N7For Sale

- C$5,795,0004 bd5 ba4.4k sqft237 W Escarpment Dr, Rocky View County, AB T3Z3M8For Sale
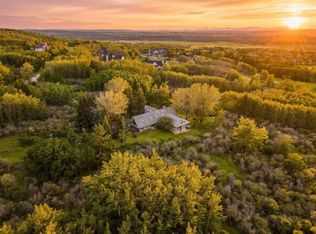
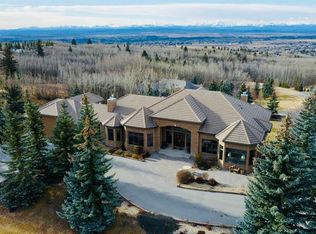
- C$3,695,0005 bd6 ba4.6k sqft31 E Pinnacle Ridge Dr SW, Rocky View County, AB T3Z3N7For Sale
Similar homes
- C$5,795,0004 bd5 ba4.4k sqft237 W Escarpment Dr, Rocky View County, AB T3Z 3M8For SaleMLS ID #A2322664, Leslie Kiss, Associate, Royal Lepage Blue Sky. courtesy of Pillar9 System
- C$5,600,0008 bd10 ba7.3k sqft19 S McKendrick Point, Rocky View County, AB T3Z 3N6For Sale
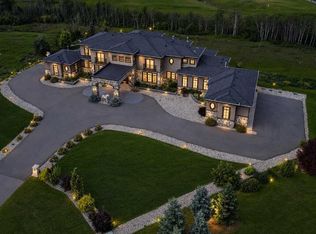 MLS ID #A2326679, Tina Macapili, Associate, Real Broker. courtesy of Pillar9 System
 - C$3,880,0005 bd5 ba4.6k sqft103 Mountain River Est, Rocky View County, AB T3Z 3J3For Sale
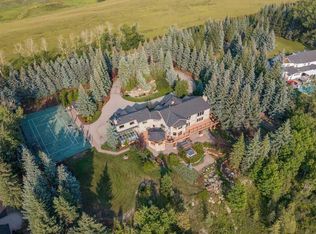 MLS ID #A2342218, Jonathan Popowich, Associate Broker, Exp Realty. courtesy of Pillar9 System
 - C$4,800,0005 bd7 ba5.4k sqft12 NW Wycliffe Mews, Rocky View County, AB T3L 0C9For Sale
 MLS ID #A2342701, Dennis Plintz, Associate Broker, Century 21 Masters. courtesy of Pillar9 System
