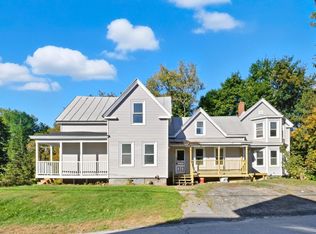
** SELLER IS OFFERING A $5000.00 CREDIT TO THE BUYERS AT CLOSING TO HELP WITH CLOSING COSTS****Here you will find a turn-key opportunity for an owner occupied situation, live in one, and rent the other out to help pay mortgage, heat & taxes! Rent both out as an investment, or use as a multi-generational set up. If you need the whole house for yourself, that can happen as well. There are 3 bedrooms total, the 2nd bedroom is set up to go with either unit, so if you only need one bedroom for yourself, you can offer the rental as a two bedroom, or vice versa. There are currently no tenants in place, so you can choose what unit is best for you! Come take a look at this affordable option today!
Active
Price cut: $10K (9/17)
$219,900
19 Spring Street, Clinton, ME 04927
3beds
2,119sqft
Multi Family
Built in 1905
-- sqft lot
$-- Zestimate®
$104/sqft
$-- HOA
What's special
- 9 days
- 176
- 15
Likely to sell faster than
Zillow last checked:
Listing updated:
Listed by:
Integrity Homes Real Estate Group, PC
Source: Maine Listings,MLS#: 1680962
Facts & features
Interior
Bedrooms & bathrooms
- Bedrooms: 3
- Bathrooms: 2
- Full bathrooms: 2
Heating
- Baseboard, Hot Water, Pellet Stove
Cooling
- None
Features
- 1st Floor Bedroom, In-Law Floorplan, Pantry, Walk-In Closet(s)
- Flooring: Carpet, Laminate, Tile, Vinyl
- Basement: Interior Entry,Full,Unfinished
Interior area
- Total structure area: 2,119
- Total interior livable area: 2,119 sqft
- Finished area above ground: 2,119
- Finished area below ground: 0
Property
Parking
- Parking features: Paved, 1 - 4 Spaces
Features
- Levels: Multi/Split
Lot
- Size: 7,840 Square Feet
- Features: City Lot, Near Turnpike/Interstate, Near Town, Neighborhood, Level, Open Lot
Details
- Additional structures: Shed(s)
- Parcel number: CLNTM017B021
- Zoning: 11
Construction
Type & style
- Home type: MultiFamily
- Architectural style: New Englander
- Property subtype: Multi Family
Materials
- Wood Frame, Vinyl Siding
- Foundation: Poured Concrete
- Roof: Shingle
Condition
- Year built: 1905
Utilities & green energy
- Electric: Circuit Breakers
- Sewer: Public Sewer
- Water: Public
Community & HOA
Location
- Region: Clinton
Financial & listing details
- Price per square foot: $104/sqft
- Tax assessed value: $118,260
- Annual tax amount: $2,215
- Date on market: 9/17/2026
- Road surface type: Paved
Estimated market value
Not available
Estimated sales range
Not available
$2,011/mo
Price history
| Date | Event | Price |
|---|---|---|
| 9/17/2026 | Price change | $219,900-4.3%$104/sqft |
Source:  Maine Listings #1672351 Report a problem Maine Listings #1672351 Report a problem | ||
| 8/30/2026 | Price change | $229,900-4.2%$108/sqft |
Source: Maine Listings #1672351 Report a problem | ||
| 8/10/2026 | Price change | $239,900-5.9%$113/sqft |
Source: Maine Listings #1672351 Report a problem | ||
| 7/17/2026 | Listed for sale | $255,000$120/sqft |
Source: Maine Listings #1672351 Report a problem | ||
Public tax history
| Year | Property taxes | Tax assessment |
|---|---|---|
| 2024 | $2,158 +8.6% | $118,260 |
| 2023 | $1,987 +33.4% | $118,260 |
| 2022 | $1,490 +22.7% | $118,260 +93.8% |
| 2021 | $1,214 | $61,030 |
| 2020 | $1,214 +2.5% | $61,030 |
| 2017 | $1,184 +5% | $61,030 +1.2% |
| 2016 | $1,128 +2.2% | $60,332 0% |
| 2015 | $1,104 +3.5% | $60,339 +0.1% |
| 2014 | $1,067 | $60,300 |
Find assessor info on the county website
Monthly payment
Est. payment
Payment breakdown
Explore the cost of this home by adjusting the details. Changes won't be saved.Climate risks
Neighborhood: 04927
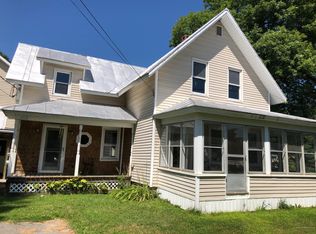
Similar homes
- $324,9005 bd4 ba2.6k sqft28 Baker Street, Clinton, ME 04927Active
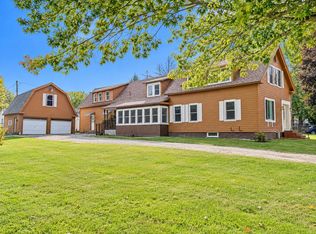
 MLS ID #1675928, Rizzo Mattson. Maine Listings
 - $265,0004 bd2 ba1.9k sqft70 High Street, Fairfield, ME 04937Active
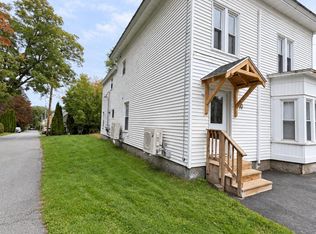 MLS ID #1681559, NextHome Northern Lights Realty. Maine Listings
 - $215,0004 bd2 ba2.3k sqft144 College Avenue, Waterville, ME 04901Active
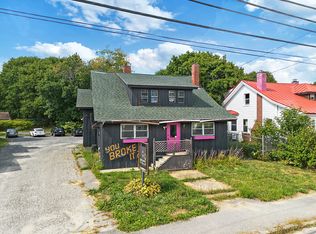 MLS ID #1657456, Real Broker. Maine Listings
 - $235,0006 bd2 ba2.3k sqft55 Western Avenue, Waterville, ME 04901Active
 MLS ID #1680682, Hearth & Key Realty. Maine Listings
 - $299,0003 bd1 ba1.1k sqft45 Canaan Road, Clinton, ME 04927ActiveMLS ID #1680995, Real Broker. Maine Listings
- $239,9006 bd2 ba2.6k sqft31 High Street, Waterville, ME 04901ActiveMLS ID #1676890, Real Broker. Maine Listings
- $225,0005 bd3 ba2.2k sqft11 & 13 Wilson Street, Skowhegan, ME 04976ActiveMLS ID #1678634, Allied Realty. Maine Listings
- $249,0004 bd1 ba1.8k sqft77 High Street, Waterville, ME 04901ActiveMLS ID #1679332, Real Broker. Maine Listings
- $219,9993 bd2 ba1.4k sqft6 Linden Street, Waterville, ME 04901ActiveMLS ID #1623422, Coldwell Banker Plourde Real Estate. Maine Listings
- $198,0003 bd1 ba1.7k sqft77 Main Street, Fairfield, ME 04937ActiveMLS ID #1663487, Coldwell Banker Plourde Real Estate. Maine Listings
- $265,0002 bd2 ba1.1k sqft639 Bangor Road, Benton, ME 04901ActiveMLS ID #1675477, Homestead Realty. Maine Listings
- $219,0003 bd1 ba1.4k sqft7 Donald Street, Waterville, ME 04901ActiveMLS ID #1657560, Keller Williams Realty. Maine Listings
- $195,0005 bd2 ba1.5k sqft32 King Street, Waterville, ME 04901ActiveMLS ID #1677677, Tim Dunham Realty. Maine Listings
- $239,0003 bd2 ba1.5k sqft132 Washington Street, Oakland, ME 04963ActiveMLS ID #1673925, Keller Williams Realty. Maine Listings
- $169,0003 bd2 ba1.6k sqft15 Anderson Lane, Canaan, ME 04924ActiveMLS ID #1676092, Whittemore's Real Estate. Maine Listings
- $249,9006 bd2 ba1.8k sqft35 Summer Street, Oakland, ME 04963ActiveMLS ID #1678579, NextHome Northern Lights Realty. Maine Listings
- $160,0003 bd2 ba1.9k sqft595 Bangor Road, Benton, ME 04901ActiveMLS ID #1636919, Keller Williams Realty. Maine Listings
- $225,9003 bd1 ba1.4k sqft14 Osborne Street, Fairfield, ME 04937ActiveMLS ID #1646706, Summit Real Estate. Maine Listings
- $259,0004 bd2 ba1.8k sqft2 Central Avenue, Waterville, ME 04901ActiveMLS ID #1668039, EXP Realty. Maine Listings
- $249,0004 bd1 ba1.5k sqft273 Benton Road, Albion, ME 04910ActiveMLS ID #1674740, Keller Williams Realty. Maine Listings
