Skip main navigation
Sold for $97,000
  • $97,000

    19 Springridge Rd, Bath, PA 18014

    2beds
    1,344sqft
    Manufactured Home, Single Family Residence
    Built in 1981
    -- sqft lot
    $-- Zestimate®
    $72/sqft
    $-- Estimated rent

    Home value

    Not available

    Estimated sales range

    Not available

    Not available

    Zestimate® history
    Loading
    Loading...

    Owner options

    List your home for rent

    Find your next renter with Zillow Rental Manager. Plus, with online applications, you can quickly screen prospective tenants – for free.

    Learn more
    Refinance and save

    $1,521/mo

    Est. payment

    Refinancing to a lower rate could help reduce your monthly payments and save thousands over the life of the loan.

    See today's rates

    $1,521/mo

    Est. payment

    Explore your selling options

    Work with a Zillow partner agent

    Leverage their expertise and Zillow's premium Showcase listings to get your home seen by more buyers.

    Get started

    List with your own agent

    Get your home in front of millions of buyers by listing it on Zillow.

    Learn how to do it

    Sell it yourself

    Take full control of how buyers see your home on Zillow by listing For Sale by Owner (FSBO).

    List your home

    What's special

    Spacious deckOff street parkingFreshly painted interiorThree bedroomsSpacious layoutNew flooring throughoutBeautiful new stofanak cabinetry
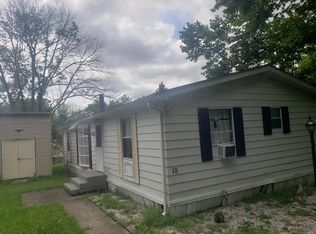
    Welcome home to this beautifully remodeled three-bedroom Schultz home in desirable Hickory Hills Mobile Home Park! Step inside to discover a freshly painted interior with new flooring throughout. The spacious layout offers three bedrooms and two full bathrooms, including a private primary bedroom suite. The updated kitchen features beautiful new Stofanak cabinetry and brand-new stainless-steel appliances. A convenient laundry area includes a washer and dryer, along with direct outside access. Spacious Deck, Off Street parking. Enjoy year-round comfort with central air conditioning. Hickory Hills offers exceptional community amenities, including a swimming pool, clubhouse, playgrounds, basketball courts, and scenic ponds. Monthly lot rent is $999. Must be park approved for moving into the park. Homes cannot be rented out. This move-in-ready home combines modern updates, comfortable living, and wonderful community amenities. Schedule your private showing today—this beautiful home will not last long!

    Zillow last checked:

    Listing updated:

    Listed by:

    Rebecca A. Miklas 610-837-4888,

    Miklas Realty

    Bought with:

    Kyle Kerecman, RS342900

    IronValley RE of Lehigh Valley

    Source: GLVR,MLS#: 783167MLS LogoOriginating MLS: Lehigh Valley MLS

    Facts & features

    Interior

    Bedrooms & bathrooms
    • Bedrooms: 2
    • Bathrooms: 2
    • Full bathrooms: 2
    Primary bedroom
    • Level: First
    • Dimensions: 12.00 x 15.00
    Bedroom
    • Level: First
    • Dimensions: 15.00 x 18.00
    Primary bathroom
    • Level: First
    • Dimensions: 10.00 x 8.00
    Dining room
    • Level: First
    • Dimensions: 10.00 x 10.00
    Other
    • Level: First
    • Dimensions: 10.00 x 8.00
    Kitchen
    • Level: First
    • Dimensions: 10.00 x 12.00
    Laundry
    • Level: First
    • Dimensions: 6.00 x 8.00
    Living room
    • Level: First
    • Dimensions: 18.00 x 20.00
    Heating
    • Forced Air, Propane
    Cooling
    • Central Air
    Appliances
    • Included: Dishwasher, Electric Dryer, Electric Oven, Electric Water Heater, Refrigerator, Washer
    • Laundry: Electric Dryer Hookup
    Features
    • Dining Area, Separate/Formal Dining Room
    • Flooring: Laminate, Resilient
    • Basement: None
    Interior area
    • Total interior livable area: 1,344 sqft
    • Finished area above ground: 1,344
    • Finished area below ground: 0

    Property

    Parking
    • Total spaces: 2
    • Parking features: Off Street, Parking Pad
    • Garage spaces: 2
    • Has uncovered spaces: Yes
    Features
    • Stories: 1
    • Exterior features: Propane Tank - Leased
    Details
    • Additional structures: Mobile Home
    • Parcel number: H6 20 20K19T0520
    • Zoning: Sr
    • Special conditions: None

    Construction

    Type & style
    • Home type: MobileManufactured
    • Architectural style: Ranch
    • Property subtype: Manufactured Home, Single Family Residence
    Materials
    • Vinyl Siding, Wood Siding
    • Roof: Asphalt,Fiberglass
    Condition
    • Unknown
    • Year built: 1981

    Utilities & green energy

    • Electric: 200+ Amp Service, Circuit Breakers
    • Sewer: Community/Coop Sewer
    • Water: Community/Coop

    Community & HOA

    Community
    • Subdivision: Hickory Hills
    HOA
    • Has HOA: Yes
    • HOA fee: $999 monthly
    Location
    • Region: Bath

    Financial & listing details

    • Price per square foot: $72/sqft
    • Tax assessed value: $4,500
    • Annual tax amount: $347
    • Date on market: 8/21/2026

    Price history

    DateEventPrice
    10/24/2026Sold$97,000-11.7%$72/sqft
    Source: GLVR #783167 Report a problem
    9/28/2026Pending sale$109,900$82/sqft
    Source: GLVR #783167 Report a problem
    9/22/2026Price change$109,900-4.4%$82/sqft
    Source: GLVR #783167 Report a problem
    9/16/2026Price change$115,000-8%$86/sqft
    Source: GLVR #783167 Report a problem
    8/21/2026Listed for sale$125,000+346.4%$93/sqft
    Source: GLVR #783167 Report a problem
    9/1/1997Sold$28,000$21/sqft
    Source: Agent Provided Report a problem

    Public tax history

    YearProperty taxesTax assessment
    2026$348 +3%$4,500
    2025$338 +3.5%$4,500
    2024$326 $4,500
    2023$326 $4,500
    2022$326 +514.5%$4,500
    2021$53 $4,500
    2020$53 $4,500
    2018$53 $4,500
    2017-- $4,500 -80.9%
    2016-- $23,500
    2015-- $23,500
    2014-- $23,500
    2013-- $23,500
    2012-- $23,500
    2011-- $23,500
    2010-- $23,500
    2004-- $23,500
    2003-- $23,500
    2002-- $23,500
    2000-- $23,500
    Find assessor info on the county website

    Neighborhood: 18014

    Nearby schools

    GreatSchools rating
    Schools provided by the listing agent
    • Middle: Northampton
    • High: Northampton
    • District: Northampton

    Source: GLVR. This data may not be complete. We recommend contacting the local school district to confirm school assignments for this home.