Fantastic floorplan in this Mid Century Modern home situated at the end of a cul de sac in Wyckoff Park! Everything is all on one level with entertaining made easy with this open floor plan. The original structure has 3 thoughtful additions that add to the flair of this lovely property. The fireplaces in the living room and dining room offer ambience and the crown molding and the custom-built cabinetry and closets provide an elegance not found in newer homes. Do you need closets??? The main suite has 7! A great feature here also is the addition of a private sitting room that makes this space quite luxurious. And the mudroom adjacent to the garage has coat closet, utility closet, storage, desk and a washer and dryer. The garage is an oversized 2 car garage with ample storage also. The house sits on almost a 1/2 acre lot and faces east. Lovingly cared for by the same family for many years, this property is ready now for its next chapter!
Sold for $430,000
$430,000
19 Steiger Rd, Holyoke, MA 01040
4beds
2,831sqft
Single Family Residence
Built in 1956
0.41 Acres Lot
$451,900 Zestimate®
$152/sqft
$3,137 Estimated rent
Home value
$451,900
$425,000 - $484,000
$3,137/mo
Zestimate® history
Owner options
List your home for rent
$3,137/mo
Rent Zestimate®
Find your next renter with Zillow Rental Manager. Plus, with online applications, you can quickly screen prospective tenants – for free.
$3,137/mo
Rent Zestimate®
Refinance and save
$2,898/mo
Est. payment
Refinancing to a lower rate could help reduce your monthly payments and save thousands over the life of the loan.
$2,898/mo
Est. payment
Explore your selling options
Work with a Zillow partner agent
Leverage their expertise and Zillow's premium Showcase listings to get your home seen by more buyers.
Get startedList with your own agent
Get your home in front of millions of buyers by listing it on Zillow.
Learn how to do itSell it yourself
Take full control of how buyers see your home on Zillow by listing For Sale by Owner (FSBO).
List your homeWhat's special
Zillow last checked:
Listing updated:
Listed by:
Beth Brogle 413-534-0101,
Berkshire Hathaway HomeServices Realty Professionals 413-568-2405
Bought with:
The Aimee Kelly Crew
eXp Realty
Source: MLS PIN,MLS#: 73271115
Facts & features
Interior
Bedrooms & bathrooms
- Bedrooms: 4
- Bathrooms: 2
- Full bathrooms: 2
Primary bedroom
- Features: Bathroom - 3/4, Closet - Linen, Closet, Closet/Cabinets - Custom Built
- Level: First
- Area: 210
- Dimensions: 15 x 14
Bedroom 2
- Features: Closet/Cabinets - Custom Built
- Level: First
- Area: 156
- Dimensions: 13 x 12
Bedroom 3
- Features: Closet/Cabinets - Custom Built
- Level: First
- Area: 221
- Dimensions: 17 x 13
Bedroom 4
- Features: Closet/Cabinets - Custom Built
- Level: First
- Area: 182
- Dimensions: 14 x 13
Primary bathroom
- Features: Yes
Bathroom 1
- Level: First
Bathroom 2
- Level: First
Dining room
- Features: Exterior Access, Open Floorplan, Recessed Lighting
- Level: First
- Area: 224
- Dimensions: 16 x 14
Family room
- Features: Vaulted Ceiling(s), Window(s) - Bay/Bow/Box, Open Floorplan
- Level: First
- Area: 204
- Dimensions: 17 x 12
Kitchen
- Level: First
- Area: 144
- Dimensions: 12 x 12
Living room
- Features: Closet/Cabinets - Custom Built, Open Floorplan, Recessed Lighting
- Level: First
- Area: 408
- Dimensions: 24 x 17
Heating
- Forced Air, Natural Gas
Cooling
- Central Air
Appliances
- Included: Gas Water Heater, Water Heater, Dishwasher, Range, Refrigerator, Washer, Dryer
- Laundry: First Floor
Features
- Closet/Cabinets - Custom Built, Sitting Room
- Flooring: Wood, Tile, Carpet
- Windows: Insulated Windows
- Basement: Full,Sump Pump,Concrete,Unfinished
- Number of fireplaces: 2
- Fireplace features: Dining Room, Living Room
Interior area
- Total structure area: 2,831
- Total interior livable area: 2,831 sqft
Property
Parking
- Total spaces: 6
- Parking features: Attached, Garage Door Opener, Storage, Garage Faces Side, Paved Drive, Off Street
- Attached garage spaces: 2
- Uncovered spaces: 4
Accessibility
- Accessibility features: No
Features
- Patio & porch: Covered
- Exterior features: Covered Patio/Deck, Rain Gutters
Lot
- Size: 0.41 Acres
- Features: Cul-De-Sac, Cleared
Details
- Foundation area: 0
- Parcel number: M:0139 B:0000 L:9,2536416
- Zoning: R-1
Construction
Type & style
- Home type: SingleFamily
- Architectural style: Ranch
- Property subtype: Single Family Residence
Materials
- Frame
- Foundation: Concrete Perimeter
- Roof: Shingle
Condition
- Year built: 1956
Utilities & green energy
- Electric: Circuit Breakers
- Sewer: Public Sewer
- Water: Public
- Utilities for property: for Electric Range
Community & HOA
Community
- Features: Public Transportation, Walk/Jog Trails, Bike Path, Conservation Area
- Subdivision: Wyckoff Park
HOA
- Has HOA: No
Location
- Region: Holyoke
Financial & listing details
- Price per square foot: $152/sqft
- Tax assessed value: $294,300
- Annual tax amount: $5,577
- Date on market: 1/4/2026
- Road surface type: Paved
Price history
| Date | Event | Price |
|---|---|---|
| 9/13/2024 | Sold | $430,000+1.2%$152/sqft |
Source: MLS PIN #73271115 Report a problem | ||
| 8/21/2024 | Pending sale | $424,900$150/sqft |
Source: BHHS broker feed #73271115 Report a problem | ||
| 8/7/2024 | Contingent | $424,900$150/sqft |
Source: MLS PIN #73271115 Report a problem | ||
| 7/30/2024 | Listed for sale | $424,900$150/sqft |
Source: MLS PIN #73271115 Report a problem | ||
Public tax history
| Year | Property taxes | Tax assessment |
|---|---|---|
| 2025 | $5,921 +6.2% | $339,100 +15.2% |
| 2024 | $5,577 +4.5% | $294,300 +3.4% |
| 2023 | $5,337 +3.4% | $284,500 +6.2% |
| 2022 | $5,162 +3.8% | $268,000 +3.9% |
| 2021 | $4,972 -0.9% | $258,000 +4% |
| 2020 | $5,017 +9.3% | $248,000 +4.2% |
| 2019 | $4,589 +4.4% | $237,900 +3.5% |
| 2018 | $4,396 -0.2% | $229,800 |
| 2017 | $4,405 +0.5% | $229,800 +0.2% |
| 2016 | $4,384 +0.4% | $229,300 |
| 2015 | $4,366 +0% | $229,300 +0.6% |
| 2014 | $4,366 +2.9% | $227,900 -1.4% |
| 2013 | $4,241 +6.9% | $231,100 -1.9% |
| 2012 | $3,968 +6.8% | $235,500 |
| 2011 | $3,716 +5.3% | $235,500 |
| 2010 | $3,528 -1.5% | $235,500 -6.3% |
| 2009 | $3,580 +3.6% | $251,400 |
| 2008 | $3,457 +6.2% | $251,400 |
| 2007 | $3,256 +0.4% | $251,400 -1.6% |
| 2006 | $3,244 +2% | $255,400 +8.8% |
| 2005 | $3,179 +9.8% | $234,800 +16.2% |
| 2004 | $2,894 +0.3% | $202,100 +18.7% |
| 2003 | $2,885 +12% | $170,200 +6% |
| 2001 | $2,576 | $160,600 |
Find assessor info on the county website
Neighborhood: 01040
Nearby homes
- $569,7004 bd3 ba3k sqft23 Steiger Rd, Holyoke, MA 01040Off Market
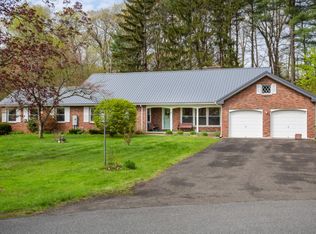
- $380,3003 bd2 ba1.7k sqft15 Steiger Rd, Holyoke, MA 01040Off Market
- $364,3003 bd2 ba1.7k sqft16 Steiger Rd, Holyoke, MA 01040Off Market
- $388,5002 bd2 ba1.8k sqft12 Steiger Rd, Holyoke, MA 01040Off Market
- $461,3003 bd2 ba2.1k sqft13 Steiger Rd, Holyoke, MA 01040Off Market
- $611,8003 bd4 ba2.8k sqft31 Steiger Rd, Holyoke, MA 01040Off Market
- $524,0004 bd2 ba2.5k sqft15 Robert Dr, Holyoke, MA 01040Off Market
- $616,1003 bd2 ba2.2k sqft35 Steiger Rd, Holyoke, MA 01040Off Market
Nearby schools
GreatSchools rating
- 4/10Lt Elmer J McMahon Elementary SchoolGrades: PK-8Distance: 3 mi
- 2/10Holyoke High SchoolGrades: 9-12Distance: 2 mi
- 3/10Lt Clayre Sullivan Elementary SchoolGrades: 6-8Distance: 1.6 mi
Schools provided by the listing agent
- Elementary: Enwhite
- High: Hhs
Source: MLS PIN. This data may not be complete. We recommend contacting the local school district to confirm school assignments for this home.
Sell for more on Zillow
Get a Zillow Showcase℠ listing at no additional cost and you could sell for .
$451,900
2% more
+$9,038
With Zillow Showcase(estimated)
$460,938
Sell for more on Zillow
Get a Zillow Showcase℠ listing at no additional cost and you could sell for .
$451,900
2% more
+$9,038
With Zillow Showcase(estimated)
$460,938
- Massachusetts
- Hampden County
- Holyoke
- 01040
- 19 Steiger Rd
