Skip main navigation
Active
  • $400,000

    19 Stratton Road #19, Scarborough, ME 04074

    2beds
    1,142sqft
    : 
    $3,165/mo
    Get pre-qualified
    Condominium
    Built in 1984
    -- sqft lot
    $-- Zestimate®
    $350/sqft
    $585/mo HOA

    What's special

    Modern cabinetryGranite countertopsNew flooring throughoutUpdated kitchenAmple workspace
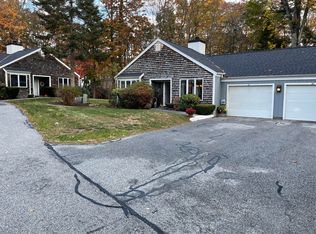
    Welcome to 19 Stratton Road, Unit 19--a beautifully updated 2-bedroom, 2-bath condominium offering low-maintenance living in one of Scarborough's most convenient locations. Thoughtfully renovated and move-in ready, this home combines modern finishes with a comfortable, functional layout just minutes from everything Southern Maine has to offer. Step inside to discover new flooring throughout and a bright, open living space designed for everyday living and entertaining. The updated kitchen features granite countertops, modern cabinetry, and ample workspace, flowing seamlessly into the dining and living areas. Both full bathrooms have been tastefully renovated with contemporary finishes, creating a fresh and inviting feel throughout the home. The spacious primary suite offers a private retreat complete with its own updated en-suite bathroom, while the second bedroom and full bath provide flexibility for guests, a home office, or additional living space. Enjoy your morning coffee or unwind after a long day on the private patio, offering a peaceful outdoor space with minimal maintenance. An attached one-car garage adds convenience, extra storage, and protection from the elements. Ideally located near shopping, restaurants, grocery stores, beautiful Scarborough beaches, and scenic walking trails, this home also offers easy access to Portland International Jetport, downtown Portland's renowned Old Port, and major commuter routes, making travel and daily commuting effortless. Whether you're looking for a year-round residence, a low-maintenance lifestyle, or the convenience of living close to the best of Southern Maine, this move-in-ready condominium is an exceptional opportunity. Don't miss your chance to own an updated home featuring granite countertops, renovated kitchen and bathrooms, new flooring, a private primary suite, attached garage, and an unbeatable Scarborough location.
    4 hours
    |
    193
    |
    11
    |

    Zillow last checked:

    Listing updated:

    Listed by:

    Cottage & Co Real Estate

    Source: Maine Listings,MLS#: 1675356MLS Logo

      Facts & features

      Interior

      Bedrooms & bathrooms
      • Bedrooms: 2
      • Bathrooms: 2
      • Full bathrooms: 2
      Bedroom 1
      • Features: Full Bath, Closet
      • Level: First
      Bedroom 2
      • Features: Closet
      • Level: First
      Dining room
      • Level: First
      Kitchen
      • Level: First
      Living room
      • Features: Wood Burning Fireplace
      • Level: First
      Heating
      • Baseboard, Direct Vent Heater
      Cooling
      • Wall Unit(s)
      Appliances
      • Included: Dishwasher, Disposal, Dryer, Electric Range, Refrigerator, Washer
      Features
      • 1st Floor Bedroom, 1st Floor Primary Bedroom w/Bath, Primary Bedroom w/Bath
      • Flooring: Luxury Vinyl
      • Doors: Storm Door(s)
      • Windows: Double Pane Windows
      • Basement: None
      • Number of fireplaces: 1
      Interior area
      • Total structure area: 1,142
      • Total interior livable area: 1,142 sqft
      • Finished area above ground: 1,142
      • Finished area below ground: 0

      Property

      Parking
      • Total spaces: 1
      • Parking features: Paved, 1 - 4 Spaces, On Site
      • Attached garage spaces: 1
      Features
      • Patio & porch: Patio
      • Has view: Yes
      • View description: Trees/Woods
      Lot
      • Features: Near Golf Course, Near Public Beach, Near Shopping, Near Turnpike/Interstate, Near Town, Neighborhood, Suburban, Cul-De-Sac, Level, Open Lot, Landscaped
      Details
      • Zoning: R4A

      Construction

      Type & style
      • Home type: Condo
      • Architectural style: Ranch
      • Property subtype: Condominium
      Materials
      • Wood Frame, Shingle Siding, Vertical Siding, Wood Siding
      • Foundation: Slab, Poured Concrete
      • Roof: Pitched,Shingle
      Condition
      • Year built: 1984

      Utilities & green energy

      • Electric: Circuit Breakers
      • Sewer: Public Sewer
      • Water: Public

      Community & HOA

      Community
      • Subdivision: Stratton Woods II Condominium
      HOA
      • Has HOA: Yes
      • HOA fee: $585 monthly
      Location
      • Region: Scarborough

      Financial & listing details

      • Price per square foot: $350/sqft
      • Annual tax amount: $3,796
      • Date on market: 8/8/2026
      • Road surface type: Paved

        Estimated market value

        Not available

        Estimated sales range

        Not available

        Not available

        Price history

        DateEventPrice
        8/8/2026Listed for sale$400,000+40.4%$350/sqft
        Source: Maine Listings #1675356 Report a problem
        6/3/2021Sold$285,000+5.6%$250/sqft
        Source: Maine Listings #1487955 Report a problem
        4/16/2021Listed for sale$269,900$236/sqft
        Source: Maine Listings #1487955 Report a problem

        Public tax history

        Tax history is unavailable.

        Monthly payment

        Est. payment

        Payment breakdown

        Explore the cost of this home by adjusting the details. Changes won't be saved.
        All calculations are estimates and provided by Zillow, Inc. for informational purposes only. Actual amounts may vary.
        HOA fees may include property taxes on listings classified as Co-Ops. Contact the listing agent and/or owner for fee details.
        Mortgage interest rates are dependent on a number of factors, including credit score, down payment, and repayment length. Interest rate data provided by Zillow Group Marketplace, Inc. as of 1/1/1970 from various mortgage lenders with which we have lead or other similar arrangements; the Estimated Payment is an average of those rates.
        See how much you could borrow to make a competitive offer.

        Climate risks

        Neighborhood: Oak Hill

        Getting around

        18 / 100
        Car-Dependent
        42 / 100
        Somewhat Bikeable

        Nearby schools

        GreatSchools rating

        A local agent can set up tours, give advice and negotiate with sellers.

        Browse local experts

        Similar homes