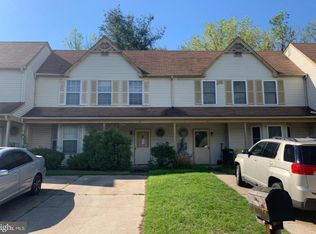
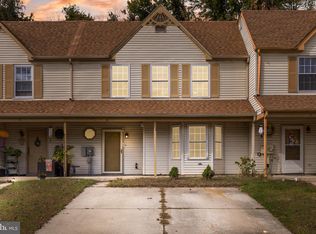
Welcome to Clementon, NJ. A diamond in the rough awaits you. Roll up your sleeves and put on your designer touches to make it a dream home. Buyers to inspect and check City, County, Zoning, Tax, and other records to their satisfaction prior to bidding. AS-IS SALE property. Buyer responsible for C/O if applicable. Visual inspection report is available.
Pending
Est. $208,000
19 Summit Ct, Clementon, NJ 08021
3beds
1,656sqft
Single Family Residence
Built in 1985
3,872 Square Feet Lot
$-- Zestimate®
$126/sqft
$18/mo HOA
Overview
- 46 days
- 428
- 30
Zillow last checked:
Listing updated:
Listed by:
Neven Spralja 949-315-3946,
REALHome Services and Solutions, Inc.
Source: Bright MLS,MLS#: NJCD2125042
Facts & features
Interior
Bedrooms & bathrooms
- Bedrooms: 3
- Bathrooms: 3
- Full bathrooms: 3
- Main level bathrooms: 1
- Main level bedrooms: 1
Basement
- Area: 0
Heating
- Forced Air, Natural Gas
Cooling
- Central Air, Other
Appliances
- Included: Water Heater
Features
- Has basement: No
- Number of fireplaces: 1
Interior area
- Total structure area: 1,656
- Total interior livable area: 1,656 sqft
- Finished area above ground: 1,656
- Finished area below ground: 0
Property
Parking
- Total spaces: 1
- Parking features: Other, Attached
- Attached garage spaces: 1
Accessibility
- Accessibility features: None
Features
- Levels: Two
- Stories: 2
- Pool features: None
Lot
- Size: 3,872 Square Feet
Details
- Additional structures: Above Grade, Below Grade
- Parcel number: 151360100073
- Zoning: R-3
- Special conditions: Auction
Construction
Type & style
- Home type: SingleFamily
- Architectural style: Traditional
- Property subtype: Single Family Residence
- Attached to another structure: Yes
Materials
- Wood Siding, Frame
- Foundation: Slab
- Roof: Asphalt
Condition
- New construction: No
- Year built: 1985
Utilities & green energy
- Sewer: Public Sewer
- Water: Public
Community & HOA
Community
- Subdivision: None Available
HOA
- Has HOA: Yes
- HOA fee: $18 monthly
- HOA name: SUMMIT
Location
- Region: Clementon
- Municipality: GLOUCESTER TWP
Financial & listing details
- Price per square foot: $126/sqft
- Tax assessed value: $141,900
- Annual tax amount: $6,409
- Date on market: 8/19/2026
- Listing agreement: Exclusive Right To Sell
- Listing terms: Cash,Conventional
- Ownership: Fee Simple
Foreclosure details
Estimated market value
Not available
Estimated sales range
Not available
Not available
Public tax history
| Year | Property taxes | Tax assessment |
|---|---|---|
| 2026 | $6,410 +8.1% | $141,900 |
| 2025 | $5,930 +1.8% | $141,900 |
| 2024 | $5,826 -4.4% | $141,900 |
| 2023 | $6,097 +1.1% | $141,900 |
| 2022 | $6,032 +2.4% | $141,900 |
| 2021 | $5,892 +2.4% | $141,900 |
| 2020 | $5,751 +11% | $141,900 |
| 2019 | $5,181 | $141,900 |
| 2018 | $5,181 -3.6% | $141,900 |
| 2017 | $5,375 +7.9% | $141,900 |
| 2016 | $4,982 +0.8% | $141,900 |
| 2015 | $4,944 -7.1% | $141,900 |
| 2014 | $5,323 +1.7% | $141,900 -12% |
| 2013 | $5,236 +1.5% | $161,200 |
| 2012 | $5,158 +1.7% | $161,200 |
| 2011 | $5,073 -3.4% | $161,200 |
| 2010 | $5,250 +4.6% | $161,200 +70.2% |
| 2009 | $5,018 | $94,700 |
| 2008 | -- | $94,700 |
| 2007 | -- | $94,700 |
| 2006 | -- | $94,700 |
| 2005 | -- | $94,700 |
| 2004 | -- | $94,700 |
| 2003 | -- | $94,700 |
| 2002 | -- | $94,700 |
| 2001 | -- | $94,700 |
Find assessor info on the county website
Climate risks
Neighborhood: 08021
Nearby schools
Schools provided by the listing agent
- District: Black Horse Pike Regional
Source: Bright MLS. This data may not be complete. We recommend contacting the local school district to confirm school assignments for this home.