Welcome to this stunning turnkey Colonial located in the highly sought-after Herricks School District. This beautifully maintained home offers five bedrooms and three-and-a-half bathrooms, thoughtfully designed for both comfortable everyday living and effortless entertaining.
The heart of the home is the recently renovated chef's kitchen, featuring modern finishes and ample space for cooking, gathering, and creating memorable meals. A first-floor bedroom offers exceptional flexibility, making it ideal as a guest suite, private home office, or multigenerational living space.
The second level features a spacious primary suite complete with a large walk-in closet and a luxurious en-suite bathroom with a soaking tub and separate shower. A generous loft provides additional living space and can easily be converted into an additional bedroom if desired. Two oversized bedrooms complete the second floor.
The fully finished basement expands your living space with abundant storage, an additional guest room, a full bathroom, and endless possibilities for recreation. Whether you envision a game room with ping pong, a home theater, a karaoke lounge, or a fitness area, this level is ready to accommodate your lifestyle.
Step outside to a peaceful backyard retreat featuring a spacious deck enclosed with custom tempered glass railings, creating the perfect setting for relaxing or entertaining while enjoying the serene surroundings.
For sale
$1,848,000
19 Sunset Road W, Albertson, NY 11507
5beds
3,330sqft
Single Family Residence, Residential
Built in 1985
6,821 Square Feet Lot
$-- Zestimate®
$555/sqft
$-- HOA
What's special
Modern finishesPeaceful backyard retreatTwo oversized bedroomsLarge walk-in closetSpacious primary suiteThree-and-a-half bathroomsFive bedrooms
- 19 days |
- 2,038 |
- 57 |
Likely to sell faster than
Zillow last checked:
Listing updated:
Listed by:
Lin Pan Realty Group LLC 516-693-9888,
Kevin Chiou 347-546-2988
Source: OneKey® MLS as distributed by MLS GRID,MLS#: 1022769
Facts & features
Interior
Bedrooms & bathrooms
- Bedrooms: 5
- Bathrooms: 4
- Full bathrooms: 3
- 1/2 bathrooms: 1
Heating
- Hot Water
Cooling
- Central Air
Appliances
- Included: Dishwasher, ENERGY STAR Qualified Appliances, Exhaust Fan, Gas Cooktop, Gas Oven, Microwave, Stainless Steel Appliance(s)
Features
- First Floor Bedroom, Primary Bathroom, Walk-In Closet(s)
- Basement: Finished
- Attic: Finished
- Has fireplace: Yes
Interior area
- Total structure area: 3,330
- Total interior livable area: 3,330 sqft
Property
Parking
- Total spaces: 2
- Parking features: Garage
- Garage spaces: 2
Lot
- Size: 6,821 Square Feet
Details
- Parcel number: 2289072680000160
- Special conditions: None
Construction
Type & style
- Home type: SingleFamily
- Architectural style: Colonial
- Property subtype: Single Family Residence, Residential
Materials
- Frame
Condition
- Year built: 1985
Utilities & green energy
- Sewer: Public Sewer
- Water: Other
- Utilities for property: Cable Available, Electricity Available, Natural Gas Available, Sewer Available, Trash Collection Public
Community & HOA
HOA
- Has HOA: No
Location
- Region: Albertson
Financial & listing details
- Price per square foot: $555/sqft
- Tax assessed value: $929,000
- Annual tax amount: $21,000
- Date on market: 7/8/2026
- Cumulative days on market: 20 days
- Listing agreement: Exclusive Right To Sell
- Electric utility on property: Yes
Estimated market value
Not available
Estimated sales range
Not available
Not available
Price history
| Date | Event | Price |
|---|---|---|
| 7/8/2026 | Listed for sale | $1,848,000+105.3%$555/sqft |
Source:  OneKey® MLS as distributed by MLS GRID #1022769 Report a problem OneKey® MLS as distributed by MLS GRID #1022769 Report a problem | ||
| 5/20/2016 | Sold | $900,000-2.7%$270/sqft |
Source: OneKey® MLS as distributed by MLS GRID #L2820167 Report a problem | ||
| 2/20/2016 | Price change | $925,000-2.5%$278/sqft |
Source: Coach Realtors #2820167 Report a problem | ||
| 1/19/2016 | Price change | $949,000-0.1%$285/sqft |
Source: Coach Realtors #2820167 Report a problem | ||
| 10/25/2015 | Price change | $950,000-2.6%$285/sqft |
Source: Coach Realtors #2721957 Report a problem | ||
| 9/28/2015 | Price change | $975,000-2.4%$293/sqft |
Source: Coach Realtors #2721957 Report a problem | ||
| 6/9/2015 | Price change | $999,000-4.9%$300/sqft |
Source: Coach Realtors #2721957 Report a problem | ||
| 1/8/2015 | Price change | $1,050,000+5.1%$315/sqft |
Source: Coach Realtors #2721957 Report a problem | ||
| 11/19/2014 | Price change | $999,000-9.2%$300/sqft |
Source: Coach Realtors #2721957 Report a problem | ||
| 4/26/2014 | Listed for sale | $1,100,000-4.3%$330/sqft |
Source: Coach Realtors #2666783 Report a problem | ||
| 11/20/2012 | Listing removed | $1,150,000$345/sqft |
Source: Coach Realtors #2489604 Report a problem | ||
| 4/26/2012 | Listed for sale | $1,150,000$345/sqft |
Source: Coach Realtors #2489604 Report a problem | ||
Public tax history
| Year | Property taxes | Tax assessment |
|---|---|---|
| 2024 | -- | $929 +3.5% |
| 2023 | -- | $898 -8.6% |
| 2022 | -- | $982 |
| 2021 | $21,118 +7.2% | -- |
| 2020 | $19,704 +4.2% | $1,340 -0.7% |
| 2019 | $18,905 | $1,349 -6.3% |
| 2018 | $18,905 +4.7% | $1,439 -5.8% |
| 2017 | $18,062 -19.8% | $1,528 -20.6% |
| 2016 | $22,533 +213.3% | $1,924 |
| 2015 | $7,192 +5.3% | $1,924 |
| 2013 | $6,829 +4.7% | $1,924 |
| 2012 | $6,521 -48.3% | $1,924 |
| 2011 | $12,621 +4% | $1,924 -1.9% |
| 2010 | $12,134 | $1,962 -22.2% |
| 2009 | -- | $2,523 -2.1% |
| 2008 | -- | $2,578 +6% |
| 2006 | -- | $2,433 -38.8% |
| 2005 | -- | $3,974 -39.4% |
| 2004 | -- | $6,562 |
| 2003 | -- | $6,562 -59.5% |
| 2002 | -- | $16,200 |
| 2001 | -- | $16,200 |
| 2000 | -- | $16,200 |
Find assessor info on the county website
Monthly payment
Climate risks
Neighborhood: 11507
Nearby schools
GreatSchools rating
- 10/10Searingtown SchoolGrades: K-5Distance: 0.2 mi
- 9/10Herricks Middle SchoolGrades: 6-8Distance: 0.3 mi
- 10/10Herricks High SchoolGrades: 9-12Distance: 0.5 mi
Schools provided by the listing agent
- Elementary: Searingtown School
- Middle: Herricks Middle School
- High: Herricks High School
Source: OneKey® MLS as distributed by MLS GRID. This data may not be complete. We recommend contacting the local school district to confirm school assignments for this home.
- $1,568,100-- bd2 ba3.2k sqft21 Sunset Rd W, Albertson, NY 11507Off Market
- $1,610,600-- bd2 ba3.3k sqft17 Sunset Rd W, Albertson, NY 11507Off Market
- $1,623,6004 bd3 ba3.2k sqft23 Sunset Rd W, Albertson, NY 11507Off Market
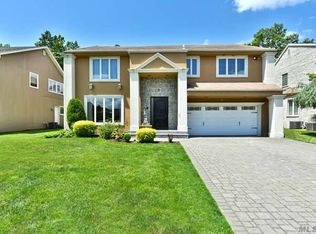
- $1,856,1005 bd30 ba3.5k sqft15 Sunset Rd N, Albertson, NY 11507Off Market
- $1,772,7005 bd4 ba3.2k sqft18 Sunset Rd W, Albertson, NY 11507Off Market
- $1,653,6004 bd2 ba3.1k sqft22 Sunset Rd W, Albertson, NY 11507Off Market
- $1,478,6004 bd2 ba3.2k sqft25 Sunset Rd W, Albertson, NY 11507Off Market
- $1,722,4004 bd3 ba-- sqft11 Sunset Rd N, Albertson, NY 11507Off Market
A local agent can set up tours, give advice and negotiate with sellers.
Similar homes
- $1,680,0004 bd3 ba2k sqft31 Edgemere Drive, Searingtown, NY 11507For Sale
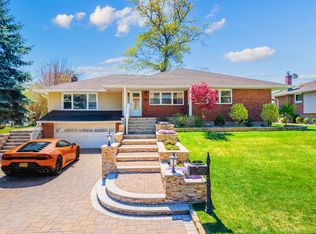
 MLS ID #989412, Kuan Y. Akoon, Listing by: NY Best Homes Realty. OneKey® MLS as distributed by MLS GRID
 - $1,649,0005 bd4 ba2.4k sqft186 N Stratford, Roslyn Heights, NY 11577For Sale
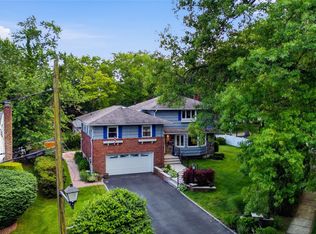 MLS ID #1013501, Irene Nictas CBR, Listing by: Daniel Gale Sothebys Intl Rlty. OneKey® MLS as distributed by MLS GRID
 - $1,799,9995 bd3 ba3.4k sqft863 Richmond Road, East Meadow, NY 11554For Sale
 MLS ID #1022139, Richard R. Krug Jr PSA SRES SFR, Listing by: Coldwell Banker American Homes. OneKey® MLS as distributed by MLS GRID
 - $2,180,0005 bd5 ba3.1k sqft125 Mimosa Drive, East Hills, NY 11576For Sale
 MLS ID #1007376, Wei Xue, Listing by: CPRE Elite Inc. OneKey® MLS as distributed by MLS GRID
 - $1,599,0004 bd4 ba2.8k sqft5 Pony Circle #5, Roslyn Heights, NY 11577For SaleMLS ID #989933, Marilyn N. Fox CBR, Listing by: Daniel Gale Sothebys Intl Rlty. OneKey® MLS as distributed by MLS GRID
- $1,788,0004 bd3 ba2.8k sqft14 Fairway Drive, Great Neck, NY 11020For SaleMLS ID #949173, William Tarantola, Listing by: Howard Hanna Coach. OneKey® MLS as distributed by MLS GRID
- $1,975,0006 bd4 ba3.1k sqft22 Delaware Avenue, Jericho, NY 11753For SaleMLS ID #1024471, Frances Lisner, Listing by: Serhant East End LLC. OneKey® MLS as distributed by MLS GRID
- $1,475,0004 bd3 ba2.6k sqft228 Robby Lane, Manhasset Hills, NY 11040For SaleMLS ID #1012692, Imran Khan, Listing by: Realty Executives Today. OneKey® MLS as distributed by MLS GRID
- $2,199,0005 bd5 ba4.6k sqft23 Wildwood Lane, Greenvale, NY 11548For SaleMLS ID #1026272, Kristen Vlahopoulos, Listing by: Compass Greater NY LLC. OneKey® MLS as distributed by MLS GRID
- $1,599,0004 bd3 ba3.1k sqft15 Church Street, Roslyn, NY 11576For SaleMLS ID #978811, Nancy A. Jarvis CBR, Listing by: Daniel Gale Sothebys Intl Rlty. OneKey® MLS as distributed by MLS GRID
- $2,168,0004 bd4 ba2.7k sqft112 The Intervale, Roslyn Estates, NY 11576For SaleMLS ID #998111, Ronit Berman CBR, Listing by: Daniel Gale Sothebys Intl Rlty. OneKey® MLS as distributed by MLS GRID
- $1,499,0004 bd3 ba2.9k sqft58 Reeve Road, Rockville Centre, NY 11570For SaleMLS ID #1029237, Sandra Asip CBR, Listing by: Howard Hanna Coach. OneKey® MLS as distributed by MLS GRID
- $1,849,0004 bd3 ba2.9k sqft1566 Pebble Lane, Hewlett, NY 11557For SaleMLS ID #1004939, Asya Bangiyeva, Listing by: Coldwell Banker American Homes. OneKey® MLS as distributed by MLS GRID
- $1,775,0004 bd3 ba2.6k sqft118 Baker Hill Road, Great Neck, NY 11023For SaleMLS ID #969072, Diana B. Sheena, Listing by: S Sharf Realty Inc. OneKey® MLS as distributed by MLS GRID
- $1,699,9995 bd3 ba3.2k sqft132 Washington Avenue, Plainview, NY 11803For SaleMLS ID #997629, Suzanne Colon, Listing by: Douglas Elliman Real Estate. OneKey® MLS as distributed by MLS GRID
- $1,779,0005 bd4 ba3.4k sqft35 High Pasture Circle, Dix Hills, NY 11746For SaleMLS ID #1007506, Laurie A. Riechert, Listing by: Signature Premier Properties. OneKey® MLS as distributed by MLS GRID
- $1,345,0004 bd3 ba3.2k sqft15 Huber Court, Rockville Centre, NY 11570For SaleMLS ID #1028944, Maryann E. Milano, Listing by: Coldwell Banker American Homes. OneKey® MLS as distributed by MLS GRID
- $1,599,0005 bd4 ba4.5k sqft48 Colby Drive, Dix Hills, NY 11746For SaleMLS ID #1029331, Elena M. Galluzzo, Listing by: Compass Greater NY LLC. OneKey® MLS as distributed by MLS GRID
- $2,399,0004 bd4 ba3.4k sqft35 Elm Drive, East Hills, NY 11576For SaleMLS ID #985800, Elimor Kochavi CBR, Listing by: BERKSHIRE HATHAWAY. OneKey® MLS as distributed by MLS GRID
- $2,295,0004 bd3 ba3.1k sqft134 Wooleys Lane, Great Neck, NY 11023For SaleMLS ID #1004681, Deborah Kashanian, Listing by: Daniel Gale Sothebys Intl Rlty. OneKey® MLS as distributed by MLS GRID
