Skip main navigation
Sold for $427,000
  • $427,000

    19 Timber Grove Rd, Owings Mills, MD 21117

    4beds
    2,045sqft
    Single Family Residence
    Built in 1931
    0.82 Acres Lot
    $427,100 Zestimate®
    $209/sqft
    $2,961 Estimated rent

    Home value

    $427,100

    $397,000 - $461,000

    $2,961/mo

    Zestimate® history
    Loading
    Loading...

    Owner options

    List your home for rent

    $2,961/mo

    Rent Zestimate®

    Find your next renter with Zillow Rental Manager. Plus, with online applications, you can quickly screen prospective tenants – for free.

    Learn more

    $2,961/mo

    Rent Zestimate®

    Refinance and save

    $2,658/mo

    Est. payment

    Refinancing to a lower rate could help reduce your monthly payments and save thousands over the life of the loan.

    See today's rates

    $2,658/mo

    Est. payment

    Explore your selling options

    Work with a Zillow partner agent

    Leverage their expertise and Zillow's premium Showcase listings to get your home seen by more buyers.

    Get started

    List with your own agent

    Get your home in front of millions of buyers by listing it on Zillow.

    Learn how to do it

    Sell it yourself

    Take full control of how buyers see your home on Zillow by listing For Sale by Owner (FSBO).

    List your home

    What's special

    Private hot tubFlat expansive backyardMulti-zone high-efficiency heat pumpsNicely updated kitchenWell-kept interiorContrasting cabinetryFormal dining room
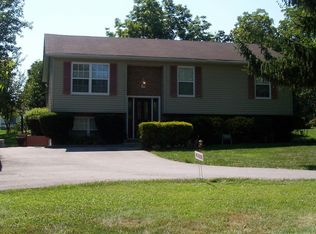
    Welcome home to this beautifully maintained 4-bedroom, 2-bath residence nestled on a well landscaped 0.82-acre lot on the border of Owings Mills and Reisterstown, offering seamless access to both communities. This single-family home perfectly blends classic character with practical modern living and features approximately 2,045 square feet of finished living space Thoughtful updates throughout include multi-zone high-efficiency heat pumps, a fresh 5-year-old roof (50-year rating) and foam insulation injected into the walls for improved energy efficiency. Inside, you’ll find spacious living areas, a formal dining room, and a nicely updated kitchen featuring granite countertops, contrasting cabinetry, and a convenient pantry. The four generously sized bedrooms offer excellent flexibility for family, guests, or a home office, while the well-kept interior makes this home truly move-in ready. Step outside to enjoy the home’s spectacular outdoor living areas. The large wrap-around deck is perfect for relaxing, outdoor dining, and summer gatherings, with its own private hot tub. The flat, expansive backyard offers plenty of usable green space for play, gardening, or simply unwinding — all enhanced by an invisible dog fence that allows pets to roam safely and freely. Perfectly located for today’s lifestyle, the home is conveniently close to shopping, dining, and entertainment at Metro Centre at Owings Mills and Foundry Row, along with nearby restaurants, grocery stores, and everyday conveniences. Commuters will appreciate quick access to Interstate 795, Interstate 695, and the Owings Mills Metro. This is a wonderful opportunity to own a truly special, cared-for home with outstanding value in a highly desirable Baltimore County location.

    Zillow last checked:

    Listing updated:

    Listed by:

    Andrew Undem 410-322-3670,

    Berkshire Hathaway HomeServices Homesale Realty,

    Listing Team: Sure Group, Co-Listing Team: Sure Group,Co-Listing Agent: Nick Ertel 410-963-2445,

    Berkshire Hathaway HomeServices Homesale Realty

    Bought with:

    Kelly Schuit, 671718

    Kelly and Co Realty, LLC

    Source: Bright MLS,MLS#: MDBC2161886MLS Logo

    Facts & features

    Interior

    Bedrooms & bathrooms
    • Bedrooms: 4
    • Bathrooms: 2
    • Full bathrooms: 2
    Basement
    • Area: 600
    Heating
    • Forced Air, Heat Pump, Zoned, Electric
    Cooling
    • Central Air, Electric
    Appliances
    • Included: Dishwasher, Dryer, Microwave, Oven/Range - Electric, Refrigerator, Washer, Water Heater, Freezer, Electric Water Heater
    Features
    • Attic, Dining Area, Pantry, Bathroom - Tub Shower, Upgraded Countertops, Built-in Features, Crown Molding, Ceiling Fan(s)
    • Flooring: Wood
    • Windows: Window Treatments
    • Basement: Full,Side Entrance,Sump Pump
    • Has fireplace: No
    Interior area
    • Total structure area: 2,195
    • Total interior livable area: 2,045 sqft
    • Finished area above ground: 1,595
    • Finished area below ground: 450

    Property

    Parking
    • Total spaces: 6
    • Parking features: Driveway
    • Uncovered spaces: 6
    Accessibility
    • Accessibility features: Accessible Entrance
    Features
    • Levels: Four
    • Stories: 4
    • Exterior features: Play Equipment
    • Pool features: None
    • Has spa: Yes
    • Spa features: Bath, Hot Tub
    Lot
    • Size: 0.82 Acres
    • Dimensions: 2.00 x
    Details
    • Additional structures: Above Grade, Below Grade
    • Parcel number: 04042100003408
    • Zoning: RESIDENTIAL
    • Special conditions: Standard

    Construction

    Type & style
    • Home type: SingleFamily
    • Architectural style: Colonial
    • Property subtype: Single Family Residence
    Materials
    • Vinyl Siding, Spray Foam Insulation
    • Foundation: Permanent
    Condition
    • New construction: No
    • Year built: 1931

    Utilities & green energy

    • Electric: 200+ Amp Service
    • Sewer: Public Sewer
    • Water: Public

    Community & neighborhood

    Security
    • Security features: Electric Alarm
    Location
    • Region: Owings Mills
    • Subdivision: None Available

    Other

    Other facts
    • Listing agreement: Exclusive Right To Sell
    • Ownership: Fee Simple

    Price history

    DateEventPrice
    6/30/2026Sold$427,000+2.9%$209/sqft
    Source: Bright MLS #MDBC2161886 Report a problem
    5/18/2026Pending sale$415,000$203/sqft
    Source: Bright MLS #MDBC2161886 Report a problem
    5/14/2026Listed for sale$415,000+156.2%$203/sqft
    Source: Bright MLS #MDBC2161886 Report a problem
    1/30/2002Sold$162,000$79/sqft
    Source: Public Record Report a problem

    Public tax history

    YearProperty taxesTax assessment
    2025$3,430 +34.4%$234,467 +11.3%
    2024$2,552 +1.1%$210,600 +1.1%
    2023$2,525 +1.1%$208,367 -1.1%
    2022$2,498 +1.1%$210,600 +3.3%
    2021$2,471 +2.5%$203,900 +2.5%
    2020$2,411 +2.5%$198,967 -2.4%
    2019$2,352 +2.6%$203,900 +7.8%
    2018$2,292 +4.3%$189,100 +4.3%
    2017$2,198 -24%$181,333 +4.5%
    2016$2,891 $173,567 +4.7%
    2015$2,891 $165,800
    2014$2,891 $165,800
    2013-- $165,800 -18.3%
    2012-- $203,000
    2011-- $203,000
    2010-- $203,000 -31.6%
    2009-- $296,650 +18.4%
    2008-- $250,622 +22.5%
    2007-- $204,596 +29%
    2006-- $158,570 +10.1%
    2005-- $144,012 +11.2%
    2004-- $129,456 +12.7%
    2003-- $114,900 +1.1%
    2002-- $113,666 +1.1%
    2001-- $112,433

    Find assessor info on the county website

    Neighborhood: 21117

    Nearby schools

    GreatSchools rating
    Schools provided by the listing agent
    • District: Baltimore County Public Schools

    Source: Bright MLS. This data may not be complete. We recommend contacting the local school district to confirm school assignments for this home.

    Get a cash offer in 3 minutes
    Find out how much your home could sell for in as little as 3 minutes with a no-obligation cash offer.
    Estimated market value
    $427,100
    Get a cash offer in 3 minutes
    Find out how much your home could sell for in as little as 3 minutes with a no-obligation cash offer.
    Estimated market value
    $427,100