Skip main navigation
Off market
  • $2,390,300

    19 Tranquility Pl, Ladera Ranch, CA 92694

    4beds
    4,527sqft
    SingleFamily
    Built in 2006
    8,184 Square Feet Lot
    $2,390,300 Zestimate®
    $528/sqft
    $7,662 Estimated rent

    Home value

    $2,390,300

    $2.18M - $2.68M

    $7,662/mo

    Zestimate® history
    Loading
    Loading...

    Owner options

    List your home for rent

    $7,662/mo

    Rent Zestimate®

    Find your next renter with Zillow Rental Manager. Plus, with online applications, you can quickly screen prospective tenants – for free.

    Learn more

    $7,662/mo

    Rent Zestimate®

    Refinance and save

    $15,364/mo

    Est. payment

    Refinancing to a lower rate could help reduce your monthly payments and save thousands over the life of the loan.

    See today's rates

    $15,364/mo

    Est. payment

    Explore your selling options

    Work with a Zillow partner agent

    Leverage their expertise and Zillow's premium Showcase listings to get your home seen by more buyers.

    Get started

    List with your own agent

    Get your home in front of millions of buyers by listing it on Zillow.

    Learn how to do it

    Sell it yourself

    Take full control of how buyers see your home on Zillow by listing For Sale by Owner (FSBO).

    List your home

    What's special

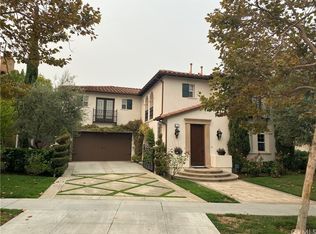
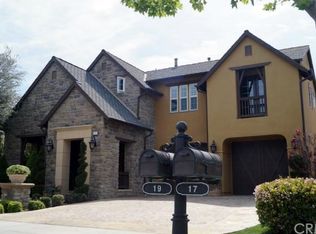
    Luxurious appointments and the elegance of timeless style unite in this extraordinary Covenant Hills home at Ladera Ranch, where a view-enriched homesite on a cul-de-sac street complements a residence of uncompromising distinction. Canyon breezes and park views that stretch to the ocean in the distance lend enchantment to grounds that host dual courtyards, fountains, extensive stonework, a covered entry porch, loggia, cobblestone driveway, natural stone fireplace, and a built-in BBQ island with bar seating, granite countertop and sink. A grand floorplan spanning approx. 4,527 s.f. offers 4 bedrooms and 5 baths, including a 2nd master suite on the 1st level and a chic master suite on the second floor that offers views, a spacious sitting room with fireplace, tray ceiling and a stunning bath with stone finishes, jetted tub, generous walk-in closet, sit-down vanity and separate shower. Upscale living is a delight in a formal living and dining room area, a versatile office and a great room with built-in entertainment center and corner fireplace with hearth. Multiple sets of French doors blur the lines between indoor and outdoor living, crown molding and plantation shutters are showcased, and upgraded Marquette American black walnut wood flooring characterizes the first floor. A true chef's kitchen hosts an island, walk-in pantry, granite countertops, and stainless steel Thermador appliances including a 48" built-in refrigerator. Steps from parks, schools and swimming.

    This property is not currently displayed as for sale or rent on Zillow. This may be different from what's on other websites or public sources.

    Facts & features

    Interior

    Bedrooms & bathrooms
    • Bedrooms: 4
    • Bathrooms: 5
    • Full bathrooms: 4
    • 1/2 bathrooms: 1
    Heating
    • Forced air
    Cooling
    • Central
    Appliances
    • Laundry: Individual Room, Upper Level
    Features
    • Pantry
    • Flooring: Tile, Carpet, Hardwood
    • Doors: French Doors
    • Windows: Plantation Shutters
    • Has fireplace: Yes
    • Fireplace features: Master Bedroom
    • Common walls with other units/homes: No Common Walls
    Interior area
    • Total interior livable area: 4,527 sqft

    Property

    Parking
    • Total spaces: 2
    • Parking features: Garage - Attached
    Features
    • Levels: Two
    • Patio & porch: Front Porch
    • Pool features: Association
    • Has spa: Yes
    • Spa features: Association
    • Fencing: Wrought Iron
    • Has view: Yes
    • View description: Park, Territorial, City
    Lot
    • Size: 8,184 Square Feet
    • Features: Back Yard, Front Yard, Cul-De-Sac, Sprinkler System
    Details
    • Parcel number: 74144109
    • Special conditions: Standard

    Construction

    Type & style
    • Home type: SingleFamily
    Condition
    • Turnkey
    • Year built: 2006

    Utilities & green energy

    • Sewer: Public Sewer
    • Water: Public

    Community & HOA

    HOA
    • Has HOA: Yes
    • Amenities included: Pool
    • HOA fee: $462 monthly
    Location
    • Region: Ladera Ranch

    Financial & listing details

    • Price per square foot: $528/sqft
    • Road surface type: Maintained

    Price history

    DateEventPrice
    7/2/2020Listing removed$1,499,000$331/sqft
    Source: HomeSmart, Evergreen Realty #OC20047178 Report a problem
    7/2/2020Listed for sale$1,499,000+8.6%$331/sqft
    Source: HomeSmart, Evergreen Realty #OC20047178 Report a problem
    6/29/2020Sold$1,380,000-7.9%$305/sqft
    Source: CRMLS #OC20047178 Report a problem
    6/4/2020Pending sale$1,499,000$331/sqft
    Source: HomeSmart, Evergreen Realty #OC20047178 Report a problem
    3/19/2020Listed for sale$1,499,000+22961.5%$331/sqft
    Source: HomeSmart, Evergreen Realty #OC20047178 Report a problem
    8/15/2017Sold$6,500-99.5%$1/sqft
    Source: CRMLS #OC17169172 Report a problem
    8/8/2017Listing removed$6,500$1/sqft
    Source: HomeSmart, Evergreen Realty #OC17169172 Report a problem
    7/25/2017Price change$1,419,900-0.4%$314/sqft
    Source: HomeSmart, Evergreen Realty #OC17107214 Report a problem
    7/25/2017Listed for rent$6,500$1/sqft
    Source: HomeSmart, Evergreen Realty #OC17169172 Report a problem
    7/22/2017Price change$1,425,000-1.7%$315/sqft
    Source: HomeSmart, Evergreen Realty #OC17107214 Report a problem
    5/19/2017Listed for sale$1,449,900+26261.8%$320/sqft
    Source: HomeSmart, Evergreen Realty #OC17107214 Report a problem
    6/10/2009Listing removed$5,500$1/sqft
    Source: Superlative, Inc. #S570953 Report a problem
    5/23/2009Listed for sale$5,500$1/sqft
    Source: Superlative, Inc. #S570953 Report a problem

    Public tax history

    Tax history is unavailable.

    Neighborhood: Covenant Hills Village

    Nearby schools

    GreatSchools rating
    Schools provided by the listing agent
    • Elementary: Oso Grande
    • Middle: Ladera Ranch
    • High: San Juan Hills
    • District: Capistrano Unified

    Source: The MLS. This data may not be complete. We recommend contacting the local school district to confirm school assignments for this home.

    Get a cash offer in 3 minutes
    Find out how much your home could sell for in as little as 3 minutes with a no-obligation cash offer.
    Estimated market value
    $2,390,300
    Get a cash offer in 3 minutes
    Find out how much your home could sell for in as little as 3 minutes with a no-obligation cash offer.
    Estimated market value
    $2,390,300