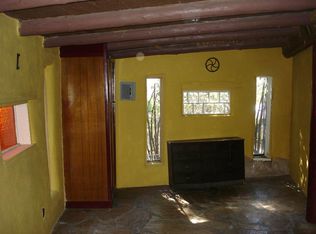
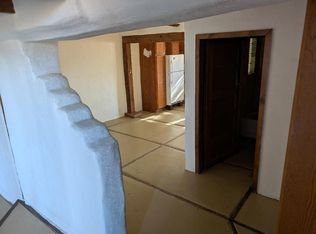
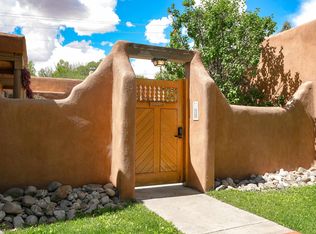
Charming Pueblo-style home in Ranchos de Taos! Located at 19 Valerio Road, this 2-bedroom, 1-bath single-family residence that shares a duplex style wall, offers approximately 768 heated square feet on a 0.10-acre lot. Built in 1979, the home features classic Southwestern character with stucco exterior, exposed ceiling beams, a covered porch, and a practical one-story layout. Inside, you’ll find comfortable living spaces with carpet and linoleum flooring, electric baseboard heat, an electric water heater, and included appliances such as a refrigerator, electric range, and washer. Sliding glass doors will lead to the back yard, which is private and tranquil. The open floorpan in the living areas and kitchen can give an open feel. The property also offers a gravel driveway, private ingress/egress, community water, town sewer, and electric service. The front yard has plenty of area for landscaping, like an open canvas to make it your own. This property is surrounded by mature trees and planting more can make this lot even more appealing. Enjoy outdoor functionality with a barn style shed and a combination of wire, block wall, and stucco wall fencing. Conveniently situated in Ranchos de Taos, with easy access to NM-68, local shops, dining, and area amenities. Whether you’re looking for a primary residence, investment property, or Taos-area retreat, this inviting home is ready for its next chapter. Vacant and easy to show by appointment.
For sale
Price cut: $6K (10/12)
$239,000
19 Valerio Road, Ranchos de Taos, NM 87557
2beds
768sqft
Single Family Residence
Built in 1979
4,356 Square Feet Lot
$228,200 Zestimate®
$311/sqft
$-- HOA
What's special
Barn style shedPueblo-style homeGravel drivewayStucco exteriorComfortable living spacesExposed ceiling beamsCovered porch
- 13 days
- 319
- 17
Likely to sell faster than
Zillow last checked:
Listing updated:
Listed by:
Trujillo-Maes Real Estate Group 575-779-1961,
Berkshire Hathaway HomeServices Taos Real Estate 575-758-1924,
David Trujillo 575-770-6211,
Berkshire Hathaway HomeServices Taos Real Estate
Source: Enchanted Circle,MLS#: 115206
Facts & features
Interior
Bedrooms & bathrooms
- Bedrooms: 2
- Bathrooms: 1
- Full bathrooms: 1
Heating
- Baseboard, Electric
Appliances
- Included: Electric Range, Electric Water Heater, Refrigerator, Washer
Features
- Beamed Ceilings
- Flooring: Carpet, Linoleum
- Basement: Crawl Space
- Has fireplace: No
- Fireplace features: None
Interior area
- Total structure area: 768
- Total interior livable area: 768 sqft
Property
Parking
- Parking features: Open
- Has uncovered spaces: Yes
Features
- Levels: One
- Stories: 1
- Patio & porch: Covered, Porch
- Exterior features: Gravel Driveway, Shed
- Fencing: Block,Stucco Wall,Wall,Wire
- Waterfront features: None
Lot
- Size: 4,356 Square Feet
- Topography: CanyonValley
Details
- Parcel number: 21457
- Zoning description: Single Family
Construction
Type & style
- Home type: SingleFamily
- Architectural style: Pueblo
- Property subtype: Single Family Residence
Materials
- Frame, Stucco
- Foundation: Crawlspace
Condition
- Year built: 1979
Utilities & green energy
- Sewer: Community/Coop Sewer
- Water: Community/Coop
- Utilities for property: Electricity Connected, Natural Gas Not Available
Community & HOA
Community
- Membership fee: $0 annually
- Subdivision: None
Location
- Region: Ranchos De Taos
Financial & listing details
- Price per square foot: $311/sqft
- Tax assessed value: $103,965
- Annual tax amount: $792
- Date on market: 10/12/2026
- Listing agreement: Exclusive Right To Sell
- Electric utility on property: Yes
Estimated market value
$228,200
$217,000 - $240,000
$1,428/mo
Price history
| Date | Event | Price |
|---|---|---|
| 10/12/2026 | Price change | $239,000-2.4%$311/sqft |
Source:  Enchanted Circle #115206 Report a problem Enchanted Circle #115206 Report a problem | ||
| 9/26/2026 | Pending sale | $245,000$319/sqft |
Source: BHHS broker feed #115206 Report a problem | ||
| 7/13/2026 | Price change | $245,000-5.8%$319/sqft |
Source: Enchanted Circle #115206 Report a problem | ||
| 6/16/2026 | Listed for sale | $260,000$339/sqft |
Source: Enchanted Circle #115206 Report a problem | ||
| 4/13/2017 | Sold | -- |
Source: Agent Provided Report a problem | ||
Public tax history
| Year | Property taxes | Tax assessment |
|---|---|---|
| 2025 | $792 -1.3% | $34,655 |
| 2024 | $802 +0.4% | $34,655 |
| 2023 | $799 +10.4% | $34,655 +3% |
| 2022 | $724 +4.1% | $33,646 |
| 2021 | $695 +4.5% | $33,646 +3% |
| 2020 | $665 +38.4% | $32,666 +40.2% |
| 2018 | $481 | $23,299 +3% |
| 2017 | $481 +3.1% | $22,620 +3% |
| 2016 | $466 | $21,961 +3% |
| 2014 | -- | $21,321 |
| 2013 | -- | $21,321 |
| 2010 | -- | $21,321 |
Find assessor info on the county website
Monthly payment
Est. payment
Payment breakdown
Explore the cost of this home by adjusting the details. Changes won't be saved.Climate risks
Neighborhood: 87557
Similar homes
- $270,0003 bd1 ba1k sqft326 La Luz Dr, Taos, NM 87571For Sale
 MLS ID #115294, Kimberly Leach. Enchanted Circle
 - $299,0001 bd1 ba976 sqft124 Verdolaga, El Prado, NM 87529For Sale
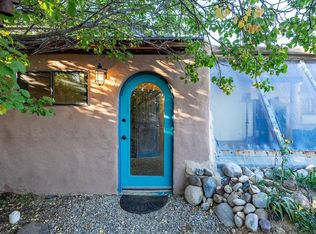 MLS ID #115771, Brittany Maes. Enchanted Circle
 - $199,0002 bd1 ba1k sqft548 Camino del Medio, Taos, NM 87571For Sale
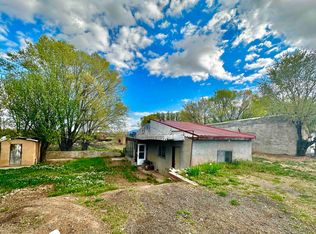 MLS ID #111705, Trujillo-Maes Real Estate Group. Enchanted Circle
 - $250,0002 bd1 ba720 sqft226 Kit Carson Rd #Juniper 10, Taos, NM 87571For Sale
 MLS ID #115652, Maria Figliolia. Enchanted Circle
