Skip main navigation
Active
  • $450,000

    19 Viewmont Road, Craryville, NY 12521

    3beds
    1,592sqft
    Single Family Residence
    Built in 1973
    0.95 Acres Lot
    $-- Zestimate®
    $283/sqft
    $-- HOA

    What's special

    One level livingLush lawnBay windowMature plantings
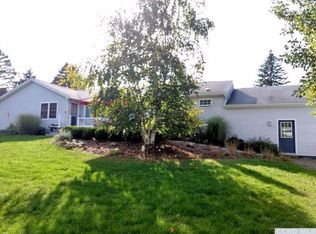
    One level living in this 1,592 sq ft home that could be offered 'turn-key'. 3 bedrooms and 1.5 bathrooms. The open kitchen, living, and dining areas create an easy flow for everyday living and entertaining. Attached is the bright and airy 440 sq ft three-season room, which offers the perfect spot to watch nesting birds and enjoy the surrounding landscape. A stone wall marks the rear of the property. Additional features include a deck, lush lawn, mature plantings, shed and a one-car garage in the basement level. Located on a cul-de-sac that is maintained by the town of Copake, the home includes Andersen double-hung and crank-out windows, a bay window, and a mix of ceramic tile, parquet, and carpet flooring All this within about 2 hours from New York City. Equidistance to Great Barrington, Massachusetts (The Berkshires) and Hudson, New York. Accessible to both MetroNorth and Amtrack. If you haven't been introduced to southern Columbia County, New York, there is so much to do (snow skiing, hiking, bicycling on the Harlem Valley Rail Trail, antiquing, music, concerts, water sports, fishing, Tanglewood, history, hiking, swimming, golf, farmers markets and the list goes on. Nestled between the Catskill Mountains and the Taconic Range/Berkshires, it may be time to come and explore what the area has to offer. This 'turn-key' home may be your next step.
    9 hours
    |
    96
    |
    7
    |

    Zillow last checked:

    Listing updated:

    Listing by:

    Copake Lake Realty Corp. 518-325-9741,

    Lindsay LeBrecht 914-589-1392

    Source: HVCRMLS,MLS#: 20262847MLS Logo

    Tour with a local agent

      Facts & features

      Interior

      Bedrooms & bathrooms
      • Bedrooms: 3
      • Bathrooms: 2
      • Full bathrooms: 1
      • 1/2 bathrooms: 1
      Primary bedroom
      • Level: Main
      Bedroom
      • Description: BR 2
      • Level: Main
      Bedroom
      • Description: BR 3 being used as office
      • Level: Main
      Bathroom
      • Description: With Tub
      • Level: Main
      Other
      • Level: Main
      Dining room
      • Description: Open floorplan
      • Level: Main
      Kitchen
      • Description: Open floorplan
      • Level: Main
      Living room
      • Description: Open floorplan
      • Level: Main
      Other
      • Description: 440 sf 3/4 room with screens and windows
      • Level: Main
      Heating
      • Baseboard, Electric
      Cooling
      • Wall/Window Unit(s)
      Appliances
      • Included: Washer, Refrigerator, Range Hood, Range, Microwave, Freezer, Dryer
      • Laundry: In Basement
      Features
      • 3 Seasons Room
      • Flooring: Carpet, Ceramic Tile, Parquet
      • Windows: Bay Window(s)
      • Basement: Full,Storage Space,Unfinished,Walk-Out Access,Walk-Up Access
      Interior area
      • Total structure area: 1,592
      • Total interior livable area: 1,592 sqft
      • Finished area above ground: 1,592
      • Finished area below ground: 1,152

      Property

      Parking
      • Total spaces: 1
      • Parking features: Paved, Outside, Heated Garage, Basement
      • Attached garage spaces: 1
      Features
      • Patio & porch: Deck, Glass Enclosed, Screened
      • Exterior features: Private Yard
      • Fencing: Stone
      • Has view: Yes
      • View description: Park/Greenbelt
      Lot
      • Size: 0.95 Acres
      • Features: Few Trees, Front Yard
      Details
      • Additional structures: Shed(s)
      • Parcel number: 141
      • Zoning: Residential

      Construction

      Type & style
      • Home type: SingleFamily
      • Architectural style: Ranch
      • Property subtype: Single Family Residence
      Materials
      • Foundation: Concrete Perimeter
      • Roof: Asphalt,Shingle
      Condition
      • New construction: No
      • Year built: 1973

      Utilities & green energy

      • Electric: 200+ Amp Service
      • Sewer: Septic Tank
      • Water: Private, Well
      • Utilities for property: Cable Connected, Electricity Connected, Phone Connected, Sewer Connected, Water Connected

      Community & HOA

      Location
      • Region: Copake

      Financial & listing details

      • Price per square foot: $283/sqft
      • Tax assessed value: $159,400
      • Annual tax amount: $2,314
      • Date on market: 5/29/2026
      • Inclusions: Seller wishes this to be sold turn-key. Two air conditioners are included.
      • Electric utility on property: Yes
      • Road surface type: Paved

        Estimated market value

        Not available

        Estimated sales range

        Not available

        Not available

        Price history

        Price history is unavailable.

        Public tax history

        Tax history is unavailable.

        Monthly payment

        Estimated monthly payment$1,822
        All calculations are estimates and provided by Zillow, Inc. for informational purposes only. Actual amounts may vary.
        HOA fees may include property taxes on listings classified as Co-Ops. Contact the listing agent and/or owner for fee details.
        Mortgage interest rates are dependent on a number of factors, including credit score, down payment, and repayment length. Interest rate data provided by Zillow Group Marketplace, Inc. as of 1/1/1970 from various mortgage lenders with which we have lead or other similar arrangements; the Estimated Payment is an average of those rates.
        See how much you could borrow to make a competitive offer.

        Climate risks

        Neighborhood: 12516

        Getting around

        0 / 100
        Car-Dependent
        18 / 100
        Somewhat Bikeable

        Nearby schools

        GreatSchools rating

        A local agent can set up tours, give advice and negotiate with sellers.

        Browse local experts

        Similar homes

        Skip to the end of the carouselSkip to the beginning of the carousel