Great opportunity to call this brand new 3 bedroom 2 bath double wide "Home" ! This wonderful home offers so much including spacious open concept kitchen/dining and living room! The chef in the family will especially love the oversized kitchen island and abundance of storage in pantry right off the kitchen. Primary bedroom with on-suite bath with double sinks and full walk-in shower. The additional two bedrooms with full bathroom. Enjoy the separate entrance to the laundry/mudroom. All rooms have sheetrock walls! Home has just been delivered and is under construction! Call today for a private showing!
Active
Listed by: Coldwell Banker - Peggy Carter Team • Barbie Henderson
$249,900
19 WEST Lane, Rochester, NH 03867
3beds
1,280sqft
Manufactured Home
Built in 2026
-- sqft lot
$250,200 Zestimate®
$195/sqft
$-- HOA
What's special
Sheetrock wallsFull walk-in showerOversized kitchen islandDouble sinks
- 45 days |
- 692 |
- 31 |
Zillow last checked:
Listing updated:
Listed by:
Barbie Henderson,
Coldwell Banker - Peggy Carter Team Off:603-742-4663
Source: PrimeMLS,MLS#: 5091193
Facts & features
Interior
Bedrooms & bathrooms
- Bedrooms: 3
- Bathrooms: 2
- Full bathrooms: 2
Heating
- Forced Air
Cooling
- None
Appliances
- Included: Dishwasher, Gas Range, Refrigerator
Features
- Ceiling Fan(s), Kitchen Island
- Flooring: Laminate
- Has basement: No
Interior area
- Total structure area: 1,280
- Total interior livable area: 1,280 sqft
- Finished area above ground: 1,280
- Finished area below ground: 0
Property
Parking
- Parking features: Paved
Features
- Levels: One
- Stories: 1
Lot
- Features: Level, Near Snowmobile Trails
Details
- Zoning description: Agricultural
Construction
Type & style
- Home type: MobileManufactured
- Property subtype: Manufactured Home
Materials
- Metal
- Foundation: Concrete Slab
- Roof: Architectural Shingle
Condition
- New construction: Yes
- Year built: 2026
Utilities & green energy
- Electric: Circuit Breakers
- Sewer: Private Sewer
- Utilities for property: Cable Available
Community & HOA
HOA
- Additional fee info: Fee: $510
Location
- Region: Rochester
Financial & listing details
- Price per square foot: $195/sqft
- Date on market: 5/27/2026
- Road surface type: Paved
- Body type: Double Wide
Estimated market value
$250,200
$238,000 - $263,000
Not available
Price history
| Date | Event | Price |
|---|---|---|
| 5/27/2026 | Listed for sale | $249,900$195/sqft |
Source:  PrimeMLS #5091193 Report a problem PrimeMLS #5091193 Report a problem | ||
Public tax history
Tax history is unavailable.
Monthly payment
Estimated monthly payment$1,822
All calculations are estimates and provided by Zillow, Inc. for informational purposes only. Actual amounts may vary.
HOA fees may include property taxes on listings classified as Co-Ops. Contact the listing agent and/or owner for fee details.
Mortgage interest rates are dependent on a number of factors, including credit score, down payment, and repayment length. Interest rate data provided by Zillow Group Marketplace, Inc. as of 1/1/1970 from various mortgage lenders with which we have lead or other similar arrangements; the Estimated Payment is an average of those rates.
See how much you could borrow to make a competitive offer.
Climate risks
Neighborhood: 03867
Nearby schools
GreatSchools rating
- 3/10Mcclelland SchoolGrades: K-5Distance: 1.6 mi
- 3/10Rochester Middle SchoolGrades: 6-8Distance: 1.8 mi
- NABud Carlson AcademyGrades: 9-12Distance: 0.5 mi
Schools provided by the listing agent
- Middle: Rochester Middle School
- High: Spaulding High School
- District: Rochester City School District
Source: PrimeMLS. This data may not be complete. We recommend contacting the local school district to confirm school assignments for this home.

- $153,0002 bd2 ba924 sqft25 W Ln, Rochester, NH 03867Sold
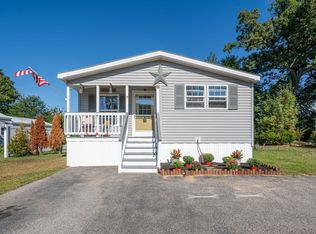
- $170,0002 bd2 ba1.2k sqft15 W Ln, Rochester, NH 03867Sold
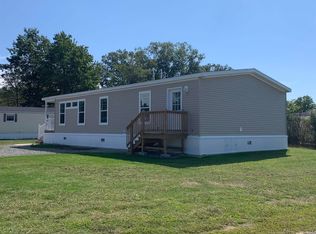
- $252,5003 bd2 ba1.3k sqft10 Clearview Dr, Rochester, NH 03867Sold
- $260,8002 bd1 ba1k sqft10 Tampa Drive B3 #B3, Rochester, NH 03867Off Market
- $247,0002 bd1 ba1k sqft9 Tampa Dr #C1, Rochester, NH 03867Off Market
- $240,7002 bd1 ba1k sqft9 Tampa Dr #C2, Rochester, NH 03867Off Market
- $240,0002 bd1 ba1k sqft9 Tampa Dr #C3, Rochester, NH 03867Off Market
- $232,6002 bd1 ba1k sqft9 Tampa Dr #C4, Rochester, NH 03867Off Market
A local agent can set up tours, give advice and negotiate with sellers.
A local lender can help you make sure your offer is ready when you are.
Similar homes
- $259,0002 bd1 ba1k sqftTen Pines at Ten Rod Road, Rochester, NH 03867Active
 MLS ID #5085297, Nancy Trudeau. PrimeMLS
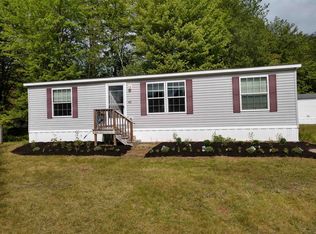
 - $285,0003 bd2 ba1.1k sqft43 Fieldstone Lane, Rochester, NH 03867Active
 MLS ID #5072784, Charlene Thomas. PrimeMLS
 - $299,0003 bd2 ba1.4k sqft23 Royal Crest Park, Rochester, NH 03867Active
 MLS ID #5098542, Roland Bousquet. PrimeMLS
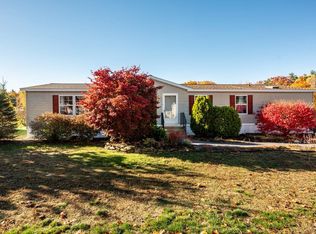
 - $239,9003 bd2 ba1.8k sqft45 Seneca Street, Rochester, NH 03867Active
 MLS ID #5071598, The Zoeller Group. PrimeMLS
 - $220,0003 bd2 ba1.5k sqft2 Lilac Drive, Rochester, NH 03867-5254ActiveMLS ID #5098232, Dominick Cavaliere. PrimeMLS
- $175,0003 bd2 ba1.1k sqft57 Riverview Drive, Rochester, NH 03867ActiveMLS ID #5081493, John White. PrimeMLS
- $280,0003 bd1 ba858 sqft143 Salmon Falls Road, Rochester, NH 03868ActiveMLS ID #5098158, Genevieve Pandolfo. PrimeMLS
- $159,9002 bd2 ba960 sqft19 Holly Park Lane, Rochester, NH 03867ActiveMLS ID #5092947, Barbie Henderson. PrimeMLS
- $250,0002 bd1 ba800 sqft35 Olde Farm Lane, Rochester, NH 03867ActiveMLS ID #5096993, Joshua Matthews. PrimeMLS
- $229,0002 bd2 ba1k sqftTen Pines, Rochester, NH 03867ActiveMLS ID #5086943, Lisa MacBride. PrimeMLS
- $219,0003 bd2 ba1.5k sqft15 South Cranberry Lane, Rochester, NH 03867ActiveMLS ID #5083399, Maureen Saunders. PrimeMLS
- $169,9002 bd2 ba1.2k sqft82 Gooseberry Circle, Rochester, NH 03867ActiveMLS ID #5098463, Lylah Starkey. PrimeMLS
- $299,9002 bd2 ba1.5k sqft48 Blair Drive, Rochester, NH 03868ActiveMLS ID #5098615, Christine G Rich. PrimeMLS
- $280,0002 bd2 ba1k sqftWoodland Green, Rochester, NH 03868ActiveMLS ID #5098405, Jennifer Stevens. PrimeMLS
- $299,0002 bd2 ba1.2k sqftDustin Homestead, Rochester, NH 03867ActiveMLS ID #5097977, Jennifer Andrus. PrimeMLS
- $294,9002 bd2 ba1k sqftWoodland Green, Rochester, NH 03868ActiveMLS ID #5098332, Paula Forbes. PrimeMLS
- $250,0003 bd2 ba1.4k sqft47 Gray Road, Barnstead, NH 03218ActiveMLS ID #5096237, Jeremiah Gordon. PrimeMLS
- $145,0002 bd2 ba1.2k sqft58 Monadnock Drive, Rochester, NH 03867ActiveMLS ID #5095884, Greg W Colby. PrimeMLS
- $219,0003 bd2 ba1.4k sqft58 Ivy Lane, Farmington, NH 03835ActiveMLS ID #5098133, Carly Moores. PrimeMLS
- $125,0003 bd2 ba1.2k sqft2 Sagamore Lane, Rochester, NH 03867ActiveMLS ID #5080739, Greg W Colby. PrimeMLS
- New Hampshire
- Strafford County
- Rochester
- 03867
- 19 WEST Lane
Nearby cities
Nearby zip codes
Other Rochester Topics
