**On the Ravine!** A little slice of heaven in one of the area's most loved family neighbourhoods! Tucked away on a quiet crescent style tree lined street and backing onto a magical private Ravine Oasis, this beautiful home offers the open concept space families can really live in. Beautifully renovated, this is a cheerful family home. Bright spacious open airy principal rooms have recent hardwood floors and include a welcoming living room with a real wood burning fireplace, full size dining area, bright family room and an office area with custom built-ins. An ideal set up for busy family life. The renovated kitchen features granite & butcher block counters, stainless steel appliances, breakfast bar and a walk-out to a covered deck overlooking the breathtaking backyard and ravine setting. Tiered decks, expansive fenced lawn, stone fountains and lush gardens create the ultimate outdoor lifestyle for entertaining, play and relaxation. Upstairs are 3 generous bedrooms all with hardwood floors. The primary bedroom feels like a retreat with sitting area and private balcony with treetop vistas overlooking the backyard and ravine - so special! The finished lower level with separate entrance adds exceptional flexibility for extended family, recreation or future income potential and features an additional bedroom/guestroom, bright family room with pot lights and a gorgeous 4pc. Cheerful laundry room and big pantry. This home includes many upgrades including a Hot Water Gas boiler and 2 A/C, Sump pump, Reno bathroom on each floor, pot lights, New doors, trims, Gorgeous perennial Gardens, Large garage and private drive. Just steps to Gwendolen Park & Tennis Club, St. Edward Catholic School, Cameron PS. So many improvements and too much to list here. A true turnkey family home on a premium ravine lot in Toronto's West Lansing community.
For sale
C$1,598,000
19 Walker Rd, Toronto, ON M2N 2K2
4beds
3baths
Single Family Residence
Built in ----
6,210 Square Feet Lot
$-- Zestimate®
C$--/sqft
C$-- HOA
What's special
- 2 days |
- 8 |
- 0 |
Zillow last checked:
Listing updated:
Listed by:
KELLER WILLIAMS REFERRED URBAN REALTY
Source: TRREB,MLS®#: C13537492 Originating MLS®#: Toronto Regional Real Estate Board
Originating MLS®#: Toronto Regional Real Estate BoardFacts & features
Interior
Bedrooms & bathrooms
- Bedrooms: 4
- Bathrooms: 3
Heating
- Radiant, Gas
Cooling
- Central Air, Wall Unit(s)
Features
- Guest Accommodations, In-Law Capability
- Flooring: Carpet Free
- Basement: Finished,Separate Entrance
- Has fireplace: Yes
- Fireplace features: Wood Burning
Interior area
- Living area range: 1500-2000 null
Video & virtual tour
Property
Parking
- Total spaces: 4
- Parking features: Private
- Has garage: Yes
Features
- Stories: 2
- Patio & porch: Deck, Porch
- Exterior features: Backs On Green Belt, Landscape Lighting, Privacy
- Pool features: None
- Has view: Yes
- View description: Garden, Panoramic, Trees/Woods
Lot
- Size: 6,210 Square Feet
- Features: Arts Centre, Ravine, Public Transit, School, Fenced Yard, Park, Rectangular Lot
- Topography: Level
Details
- Parcel number: 101850254
- Other equipment: Sump Pump
Construction
Type & style
- Home type: SingleFamily
- Property subtype: Single Family Residence
Materials
- Brick
- Foundation: Concrete
- Roof: Asphalt Shingle
Utilities & green energy
- Sewer: Sewer
Community & HOA
Community
- Security: Alarm System
Location
- Region: Toronto
Financial & listing details
- Annual tax amount: C$9,517
- Date on market: 7/8/2026
KELLER WILLIAMS REFERRED URBAN REALTY
KELLER WILLIAMS REFERRED URBAN REALTY
By pressing Contact Agent, you agree that the real estate professional identified above may call/text you about your search, which may involve use of automated means and pre-recorded/artificial voices. You don't need to consent as a condition of buying any property, goods, or services. Message/data rates may apply. You also agree to our Terms of Use. Zillow does not endorse any real estate professionals. We may share information about your recent and future site activity with your agent to help them understand what you're looking for in a home.
Price history
Price history is unavailable.
Public tax history
Tax history is unavailable.
Climate risks
Neighborhood: Lansing
Nearby schools
GreatSchools rating
No schools nearby
We couldn't find any schools near this home.
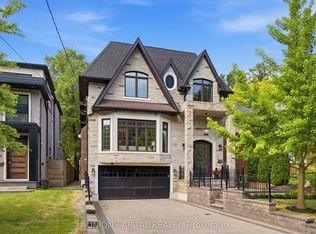
- C$2,849,0005 bd5 ba-- sqft20 Walker Rd, Toronto, ON M2N2K3For Sale
- C$1,8001 bd1 ba-- sqft135 Florence Ave #BASEMENT, Toronto, ON M2N1G2For Rent
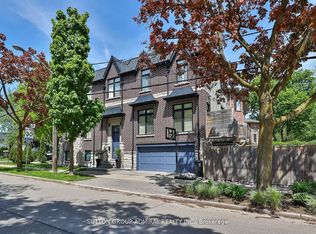
- C$2,399,0005 bd4 ba-- sqft137 Florence Ave, Toronto, ON M2N1G2For Sale
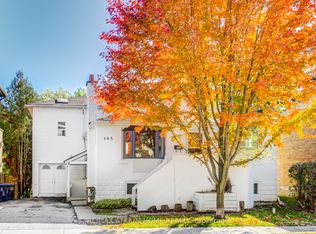
- C$1,788,0005 bd3 ba-- sqft165 Florence Ave, Toronto, ON M2N1G5For Sale
- C$2,068,9005 bd4 ba-- sqft82 Cameron Ave, Toronto, ON M2N1E2For Sale
- C$3,498,8885 bd6 ba-- sqft89 Stuart Ave, Toronto, ON M2N1B5For Sale
- C$2,499,9005 bd7 ba-- sqft45 Stuart Cres, Toronto, ON M2N1A6For Sale
- C$2,1002 bd1 ba-- sqft83 Florence Ave, Toronto, ON M2N1G2For Rent
Similar homes
- C$1,599,0005 bd2 ba-- sqft47 Ladyslipper Ct, Markham, ON L3T 2S6For Sale
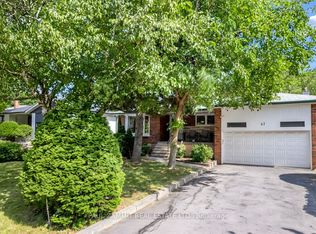 MLS ID #N13547780, PAUL ZAMMIT REAL ESTATE LTD.. TRREB
 - C$1,448,0004 bd2 ba-- sqft37 Fleance Dr, Markham, ON L3T 3J8For Sale
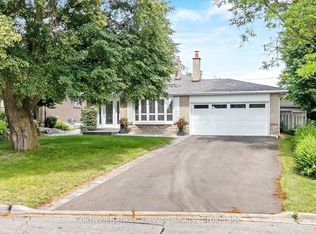 MLS ID #N13549060, Coldwell Banker Elevate Realty. TRREB
 - C$1,589,0004 bd3 ba-- sqft41 Waterford Dr, Toronto, ON M9R 2N5For Sale
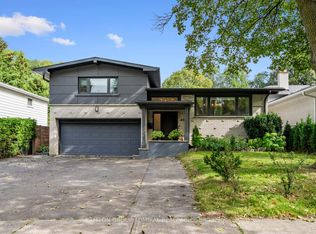 MLS ID #W13503958, SUTTON GROUP-ADMIRAL REALTY INC.. TRREB
 - C$1,559,0005 bd3 ba-- sqft24 Rockland Dr, Toronto, ON M2M 2Y9For Sale
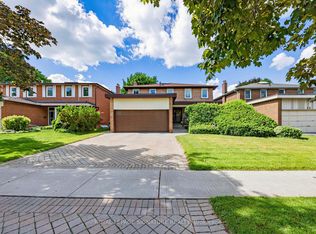 MLS ID #C13450242, ROYAL LEPAGE SIGNATURE REALTY. TRREB
 - C$1,499,9994 bd4 ba-- sqft15 Polo Pl, Toronto, ON M1B 4T8For SaleMLS ID #E13539386, RE/MAX HALLMARK FIRST GROUP REALTY LTD.. TRREB
- C$1,529,9003 bd3 ba-- sqft20 Pine Ave, Toronto, ON M4E 1L8For SaleMLS ID #E13536676, ROYAL LEPAGE ESTATE REALTY. TRREB
- C$1,675,0004 bd2 ba-- sqft83 Berkinshaw Cres, Toronto, ON M3B 2T1For SaleMLS ID #C13431456, ROYAL LEPAGE SIGNATURE REALTY. TRREB
- C$1,699,9005 bd3 ba-- sqft105 Rockford Rd, Toronto, ON M2R 3A9For SaleMLS ID #C13141896, CAPITAL NORTH REALTY CORPORATION. TRREB
- C$1,570,0004 bd4 ba-- sqft35 Shadwick Dr, Toronto, ON M9R 2V6For SaleMLS ID #W13476056, SOTHEBY'S INTERNATIONAL REALTY CANADA. TRREB
- C$1,499,0004 bd3 ba-- sqft63 Deerglen Ter, Aurora, ON L4G 6Y2For SaleMLS ID #N13528700, ROYAL LEPAGE REAL ESTATE SERVICES LTD.. TRREB
- C$1,548,0004 bd4 ba-- sqft3 Castlehill Rd, Vaughan, ON L6A 1P3For SaleMLS ID #N13496102, RE/MAX NOBLECORP REAL ESTATE. TRREB
- C$1,569,0005 bd3 ba-- sqft25 Fenley Dr, Toronto, ON M9R 1M3For SaleMLS ID #W13211522, RE/MAX HALLMARK REALTY LTD.. TRREB
- C$2,199,0005 bd3 ba-- sqft(Undisclosed Address), Toronto, ON M9B 4Z5For SaleMLS ID #W13550022, CENTURY 21 INNOVATIVE REALTY INC.. TRREB
- C$1,729,0005 bd4 ba-- sqft239 Torrens Ave, Toronto, ON M4J 2P6For SaleMLS ID #E13480116, RE/MAX HALLMARK REALTY LTD.. TRREB
- C$1,749,0005 bd2 ba-- sqft4 Biggar Ave, Toronto, ON M6H 2N4For SaleMLS ID #C13451946, CHESTNUT PARK REAL ESTATE LIMITED. TRREB
- C$1,500,0006 bd3 ba-- sqft86 Morgan Ave, Markham, ON L3T 1R4For SaleMLS ID #N13231210, KELLER WILLIAMS REFERRED URBAN REALTY. TRREB
- C$999,9003 bd2 ba-- sqft266 Queensdale Ave, Toronto, ON M4C 2B2For SaleMLS ID #E13537532, CHESTNUT PARK REAL ESTATE LIMITED. TRREB
- C$1,699,0006 bd4 ba-- sqft332 Delaware Ave, Toronto, ON M6H 2T8For SaleMLS ID #W13455128, BRIDLEPATH PROGRESSIVE REAL ESTATE INC.. TRREB
- C$2,388,0004 bd5 ba-- sqft20 Tanglewood Trl, Markham, ON L3T 6T9For SaleMLS ID #N13545274, PAUL ZAMMIT REAL ESTATE LTD.. TRREB
- C$999,0003 bd2 ba-- sqft122 Holborne Ave, Toronto, ON M4C 2R4For SaleMLS ID #E13539218, ROYAL LEPAGE SIGNATURE REALTY. TRREB
- Ontario
- Toronto Division
- Toronto
- M2N 2K2
- Lansing
- 19 Walker Rd
Nearby cities
Nearby neighborhoods
Nearby zip codes
Other Toronto Topics
