What if your first home didn't have to break the bank and was full of future potential? Because that's exactly what you'll find here. Just 10 minutes from Bridgewater, this solid 3-bedroom bungalow offers the kind of opportunity that's getting harder to find. With big-ticket updates already done, all you need is to add your personal style. The spacious oak kitchen is the heart of the home, offering an abundance of cabinets and generous prep space. The main level features 3 bedrooms, a full bath, and an easy, practical layout ideal for first-time buyers, downsizers, or anyone looking for an affordable place to call home. Downstairs, the full unfinished basement is a blank canvas. Dreaming of a rec room, home gym, extra bedrooms, or work space? You've got the room to create exactly what you need. Outside, you'll appreciate the new front and back decks, a private backyard that's just the right size to enjoy without spending every weekend maintaining it, and the peace and quiet that country living offers. With a roof that's only 4 years old, efficient Newmac wood/oil combination heating, and several beautiful lakes nearby for swimming and fishing, this home offers more than just an appealing price. If you've been searching for a home with good bones, room to grow, and the chance to add your own personality without taking on a major renovation, this one deserves a look. Sometimes the smartest move isn't buying someone else's dream home... it's creating your own.
For sale
C$269,900
19 Waterloo Rd, Waterloo, NS B4V 8J8
3beds
1,312sqft
Single Family Residence
Built in 1983
0.9 Acres Lot
$-- Zestimate®
C$206/sqft
C$-- HOA
What's special
Spacious oak kitchenAbundance of cabinetsGenerous prep spacePrivate backyard
- 1 hour |
- 9 |
- 0 |
Zillow last checked:
Listing updated:
Listed by:
Morgan Lunn,
EXIT Realty Inter Lake Brokerage
Source: NSAR,MLS®#: 202619661 Originating MLS®#: Nova Scotia Association of REALTORS®
Originating MLS®#: Nova Scotia Association of REALTORS®Facts & features
Interior
Bedrooms & bathrooms
- Bedrooms: 3
- Bathrooms: 1
- Full bathrooms: 1
- Main level bathrooms: 1
- Main level bedrooms: 3
Bedroom
- Level: Main
- Area: 117.97
- Dimensions: 11.42 x 10.33
Bedroom 1
- Level: Main
- Area: 128.98
- Dimensions: 12.58 x 10.25
Bedroom 2
- Level: Main
- Area: 116.4
- Dimensions: 12.58 x 9.25
Bathroom
- Level: Main
- Area: 43.02
- Dimensions: 8.75 x 4.92
Dining room
- Level: Main
- Area: 148.33
- Dimensions: 10 x 14.83
Kitchen
- Level: Main
- Area: 161.72
- Dimensions: 11.83 x 13.67
Living room
- Level: Main
- Area: 296.25
- Dimensions: 15 x 19.75
Heating
- Forced Air
Appliances
- Included: Stove, Washer/Dryer, Refrigerator
Features
- High Speed Internet, Master Downstairs
- Flooring: Laminate, Other
- Basement: Full,Unfinished,Walk-Out Access
Interior area
- Total structure area: 1,312
- Total interior livable area: 1,312 sqft
- Finished area above ground: 1,312
Property
Parking
- Parking features: No Garage, Gravel
Lot
- Size: 0.9 Acres
- Features: Level, 0.5 to 0.99 Acres
Details
- Parcel number: 60313327
- Zoning: Res
- Other equipment: No Rental Equipment
Construction
Type & style
- Home type: SingleFamily
- Architectural style: Bungalow
- Property subtype: Single Family Residence
Materials
- Vinyl Siding
- Roof: Asphalt
Condition
- New construction: No
- Year built: 1983
Utilities & green energy
- Gas: Oil
- Sewer: Septic Tank
- Water: Drilled Well
- Utilities for property: Electricity Connected, Phone Connected
Community & HOA
Location
- Region: Waterloo
Financial & listing details
- Price per square foot: C$206/sqft
- Price range: C$269.9K - C$269.9K
- Date on market: 8/5/2026
- Ownership: Freehold
- Electric utility on property: Yes
M
Morgan Lunn
(902) 523-1915
By pressing Contact Agent, you agree that the real estate professional identified above may call/text you about your search, which may involve use of automated means and pre-recorded/artificial voices. You don't need to consent as a condition of buying any property, goods, or services. Message/data rates may apply. You also agree to our Terms of Use. Zillow does not endorse any real estate professionals. We may share information about your recent and future site activity with your agent to help them understand what you're looking for in a home.
Price history
| Date | Event | Price |
|---|---|---|
| 8/5/2026 | Listed for sale | C$269,900C$206/sqft |
Source:  NSAR #202619661 Report a problem NSAR #202619661 Report a problem | ||
Public tax history
Tax history is unavailable.
Climate risks
Neighborhood: B4V
Nearby schools
GreatSchools rating
No schools nearby
We couldn't find any schools near this home.

- C$369,9002 bd2 ba1k sqftWaterloo Rd LOT 6, Lunenburg, NS B4V8J8New Construction
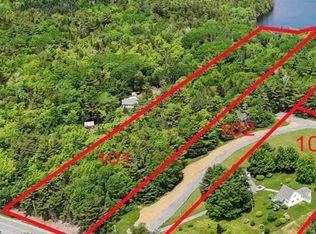
- C$110,0003.72 acresLOT 101 Highway 210, Waterloo, NS B4V8J6Lot/Land
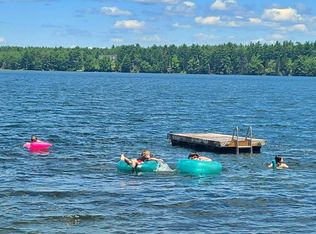
- C$649,9003 bd1 ba940 sqft50 Andrew Lake Rd, Lunenburg, NS B4V5W2For Sale
- C$353,0002 bd2 ba992 sqft7 Ernest Marion Dr, Lunenburg, NS B4V5W1For Sale

- C$109,0001.5 acresErnest Marion Dr LOT 19, Lunenburg, NS B4V5W1Lot/Land
- C$--3 bd2 ba1.5k sqft1352 Highway 210, Waterloo, NS B4V8J7Off Market
- C$375,00077 acresLOT Waterloo Rd #B, Lunenburg, NS B4V8J8Lot/Land
- C$110,0002.14 acres2 Laconia Rd, Lunenburg, NS B4V5V9Lot/Land
Similar homes
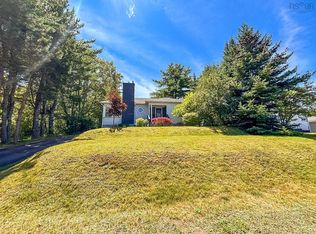
- C$299,9003 bd2 ba1.6k sqft45 Hillcrest St, Bridgewater, NS B4V 1T1For Sale
 MLS ID #202619430, Mark Seamone, EXIT Realty Inter Lake Brokerage. NSAR
 - C$219,7003 bd2 ba1k sqft2491 Highway 210, Chelsea, NS B4V 7M1For Sale
 MLS ID #202619016, Patricia MacLeod, EXIT Realty Inter Lake Brokerage. NSAR
 - C$279,9003 bd1 ba1.3k sqft83 Jubilee Rd, Bridgewater, NS B4V 2A3For Sale
 MLS ID #202613514, Jessica Josenhans, Red Door Realty(Lunenburg) Brokerage. NSAR
 - C$369,9002 bd2 ba1k sqftWaterloo Rd Lot 6, Lunenburg, NS B4V 8J8New ConstructionMLS ID #202602143, Jay Richards, Holm Realty Limited Brokerage. NSAR
- C$339,9002 bd1 ba1.2k sqft24 Green Acres Rd, Pleasantville, NS B0R 1G0For SaleMLS ID #202619587, Eric Pettigrew, RE/MAX Banner Real Estate (Bridgewater) Brokerage. NSAR
- C$249,9003 bd1 ba1.7k sqft75 Cove Rd, Lunenburg, NS B4V 0T5For SaleMLS ID #202616586, Angie Brown, EXIT Realty Inter Lake Brokerage. NSAR
- C$245,9003 bd1 ba1.4k sqft52 Silver Rd, Lunenburg, NS B0R 1E0For SaleMLS ID #202617054, Gary Mailman, EXIT Realty Inter Lake Brokerage. NSAR
- C$250,0004 bd2 ba1.6k sqft67 Croft Ave, Lunenburg, NS B0R 1C0For SaleMLS ID #202604266, Holly Leclercq, EXIT Realty Inter Lake Brokerage. NSAR
- C$295,0004 bd1 ba1.4k sqft119 Hubley Rd, Lunenburg, NS B0R 1A0For SaleMLS ID #202616044, Corey Huskilson, Royal Lepage Atlantic (Mahone Bay) Brokerage. NSAR
- C$330,0004 bd2 ba1.7k sqft45 Scotia St, Bridgewater, NS B4V 1E6For SaleMLS ID #202619621, Angie Brown, EXIT Realty Inter Lake Brokerage. NSAR
- C$239,9003 bd1 ba1k sqft1125 Conquerall Rd, Lunenburg, NS B4V 6C6For SaleMLS ID #202610876, Angie Brown, EXIT Realty Inter Lake Brokerage. NSAR
- C$329,0002 bd1 ba1.7k sqft83 Samuel Oickle Rd W, Lunenburg, NS B4V 8J2For SaleMLS ID #202527467, Karsa Melnick, RE/MAX Banner Real Estate (Bridgewater) Brokerage. NSAR
- C$279,9002 bd1 ba711 sqft186 Old Kettle Rd, Mill Village, NS B0J 2H0For SaleMLS ID #202600879, Caylum Evong, Realty Connect Ltd. Brokerage. NSAR
- C$359,0003 bd2 ba1k sqft49 Murray Veinot Rd, Hemford, NS B0R 1E0New ConstructionMLS ID #202618243, Morgan Zwicker, Sotheby's International Realty Canada(Bridgewater) Brokerage. NSAR
- C$275,0002 bd1 ba810 sqft31 Flossie Ln, Queens, NS B0T 1E0For SaleMLS ID #202611633, Mark Seamone, EXIT Realty Inter Lake Brokerage. NSAR
- C$329,7003 bd1 ba1.2k sqft13862 Highway 3, Dayspring, NS B4V 5P5For SaleMLS ID #202602718, Trish Rafuse, Exit Realty Metro Brokerage. NSAR
- C$199,9003 bd1 ba828 sqft7 Mini Park, Wileville, NS B4V 5K8For SaleEXIT Realty broker feed
- C$298,0002 bd1 ba656 sqft168 Tri Lake Dr, Labelle, NS B0T 1E0For SaleMLS ID #202617068, Jill Hann, Royal LePage Atlantic Brokerage. NSAR
- C$399,9994 bd2 ba1.6k sqft51 Charlie Ln, Lunenburg, NS B4V 8B7For SaleMLS ID #202616066, Lindsay Carroll, Engel & Volkers (Chester) Brokerage. NSAR
- C$359,0003 bd2 ba1.8k sqft1229 Northfield Rd, Maitland, NS B0J 1E0For SaleMLS ID #202618934, David Larkin, EXIT Realty Inter Lake Brokerage. NSAR
