OPEN HOUSE CANCELLED. Welcome to this beautifully maintained home nestled on a quiet residential street in Waltham's Lincoln Heights neighborhood. This multi-level home offers the perfect blend of comfort, functionality, and location. The sun-filled interior features spacious living areas, hardwood floors, an updated kitchen with ample cabinet space, and generously sized bedrooms. Enjoy seamless indoor-outdoor living with a private backyard ideal for entertaining, gardening, or relaxing. Other features include Central Air, EV charging station, large level lot, MacArthur School District, and attached garage with updated Penntek coating! Conveniently located near parks, shopping, restaurants, public transportation, and major commuter routes, this property provides easy access to Boston, Route 128/I-95, and the Mass Pike.
Sold for $875,000
$875,000
19 Weir Rd, Waltham, MA 02451
3beds
2,364sqft
Single Family Residence
Built in 1958
0.34 Acres Lot
$885,300 Zestimate®
$370/sqft
$4,179 Estimated rent
Home value
$885,300
$841,000 - $930,000
$4,179/mo
Zestimate® history
Owner options
List your home for rent
$4,179/mo
Rent Zestimate®
Find your next renter with Zillow Rental Manager. Plus, with online applications, you can quickly screen prospective tenants – for free.
$4,179/mo
Rent Zestimate®
Refinance and save
$5,851/mo
Est. payment
Refinancing to a lower rate could help reduce your monthly payments and save thousands over the life of the loan.
$5,851/mo
Est. payment
Explore your selling options
Work with a Zillow partner agent
Leverage their expertise and Zillow's premium Showcase listings to get your home seen by more buyers.
Get startedList with your own agent
Get your home in front of millions of buyers by listing it on Zillow.
Learn how to do itSell it yourself
Take full control of how buyers see your home on Zillow by listing For Sale by Owner (FSBO).
List your homeWhat's special
Central airUpdated kitchenHardwood floorsGenerously sized bedroomsSun-filled interiorLarge level lotAmple cabinet space
Zillow last checked:
Listing updated:
Listed by:
Mike DeStefano 781-929-4921,
Coldwell Banker Realty - Waltham 781-893-0808
Bought with:
Neran Rohra
Coldwell Banker Realty - Belmont
Source: MLS PIN,MLS#: 73549615
Facts & features
Interior
Bedrooms & bathrooms
- Bedrooms: 3
- Bathrooms: 1
- Full bathrooms: 1
Primary bedroom
- Features: Walk-In Closet(s), Flooring - Hardwood
- Level: Second
Bedroom 2
- Features: Flooring - Hardwood
- Level: Second
Bedroom 3
- Features: Flooring - Hardwood
- Level: Second
Primary bathroom
- Features: No
Bathroom 1
- Features: Bathroom - Full
- Level: Second
Dining room
- Features: Flooring - Hardwood
- Level: First
Family room
- Features: Flooring - Vinyl, Recessed Lighting
- Level: Basement
Kitchen
- Features: Flooring - Hardwood
- Level: First
Living room
- Features: Flooring - Hardwood
- Level: First
Heating
- Forced Air, Oil
Cooling
- Central Air
Appliances
- Included: Water Heater, Range, Dishwasher, Microwave, Refrigerator, Washer, Dryer
- Laundry: Flooring - Laminate, In Basement, Electric Dryer Hookup
Features
- Cathedral Ceiling(s), Sun Room
- Flooring: Hardwood, Laminate
- Doors: Insulated Doors
- Windows: Insulated Windows
- Basement: Full,Finished
- Number of fireplaces: 1
- Fireplace features: Living Room
Interior area
- Total structure area: 2,364
- Total interior livable area: 2,364 sqft
- Finished area above ground: 2,364
Property
Parking
- Total spaces: 5
- Parking features: Attached, Off Street
- Attached garage spaces: 1
- Uncovered spaces: 4
Features
- Levels: Multi/Split
- Patio & porch: Patio
- Exterior features: Patio, Storage
Lot
- Size: 0.34 Acres
- Features: Level
Details
- Parcel number: M:021 B:001 L:0012,828702
- Zoning: 1
Construction
Type & style
- Home type: SingleFamily
- Property subtype: Single Family Residence
Materials
- Frame
- Foundation: Concrete Perimeter
- Roof: Shingle
Condition
- Year built: 1958
Utilities & green energy
- Electric: 200+ Amp Service
- Sewer: Public Sewer
- Water: Public
- Utilities for property: for Electric Range, for Electric Dryer
Community & HOA
Community
- Features: Public Transportation, Shopping, Pool, Tennis Court(s), Park, Golf, Medical Facility, Bike Path, Conservation Area, Highway Access, House of Worship, Private School, Public School, University
- Subdivision: Lincoln Heights
HOA
- Has HOA: No
Location
- Region: Waltham
Financial & listing details
- Price per square foot: $370/sqft
- Tax assessed value: $738,500
- Annual tax amount: $7,252
- Date on market: 9/1/2026
Price history
| Date | Event | Price |
|---|---|---|
| 10/5/2026 | Sold | $875,000-2.7%$370/sqft |
Source: MLS PIN #73549615 Report a problem | ||
| 8/18/2026 | Pending sale | $899,000$380/sqft |
Source: MLS PIN #73549615 Report a problem | ||
| 8/8/2026 | Contingent | $899,000$380/sqft |
Source: MLS PIN #73549615 Report a problem | ||
| 7/26/2026 | Price change | $899,000-3.3%$380/sqft |
Source: MLS PIN #73549615 Report a problem | ||
| 7/14/2026 | Listed for sale | $929,900+30.1%$393/sqft |
Source: MLS PIN #73549615 Report a problem | ||
| 3/11/2021 | Sold | $715,000+11.9%$302/sqft |
Source: Public Record Report a problem | ||
| 6/18/2018 | Listing removed | $639,000$270/sqft |
Source: Realty Executives Middlesex County #72344745 Report a problem | ||
| 6/13/2018 | Listed for sale | $639,000$270/sqft |
Source: Realty Executives #72344745 Report a problem | ||
Public tax history
| Year | Property taxes | Tax assessment |
|---|---|---|
| 2025 | $7,252 +5.5% | $738,500 +3.5% |
| 2024 | $6,876 +0.6% | $713,300 +7.7% |
| 2023 | $6,836 +8.4% | $662,400 +17% |
| 2022 | $6,309 +0.8% | $566,300 +2.4% |
| 2021 | $6,262 +1.7% | $553,200 +7.3% |
| 2020 | $6,159 -2.1% | $515,400 +3.8% |
| 2019 | $6,288 +9.5% | $496,700 +9.1% |
| 2018 | $5,743 +6.5% | $455,400 +6.1% |
| 2017 | $5,392 +6.9% | $429,300 +4.1% |
| 2016 | $5,045 +2.3% | $412,200 +9.7% |
| 2015 | $4,932 +1.4% | $375,600 +3.7% |
| 2014 | $4,863 -1% | $362,100 -0.6% |
| 2013 | $4,914 +0.6% | $364,300 -0.5% |
| 2012 | $4,886 +2% | $366,000 |
| 2011 | $4,791 -1.7% | $366,000 -5.8% |
| 2010 | $4,872 +0.9% | $388,500 -9.1% |
| 2009 | $4,828 +5% | $427,300 -1.9% |
| 2008 | $4,596 +1.3% | $435,600 -4.3% |
| 2007 | $4,539 +5.4% | $455,300 +9.3% |
| 2006 | $4,305 +11.8% | $416,700 +7% |
| 2005 | $3,852 +7.4% | $389,500 |
| 2004 | $3,587 +8.5% | $389,500 +13.9% |
| 2003 | $3,307 +15% | $342,000 +24.5% |
| 2002 | $2,876 +14.8% | $274,700 +28.4% |
| 2000 | $2,505 -0.4% | $213,900 +8.4% |
| 1999 | $2,514 | $197,300 |
Find assessor info on the county website
Neighborhood: 02451
Nearby homes
- $963,5005 bd2 ba2k sqft11 Weir Rd, Waltham, MA 02451Off Market
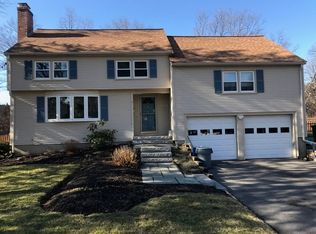
- $809,5005 bd1 ba2k sqft27 Weir Rd, Waltham, MA 02451Off Market
- $998,3005 bd2 ba2.5k sqft38 Autumn Ln, Waltham, MA 02451Off Market
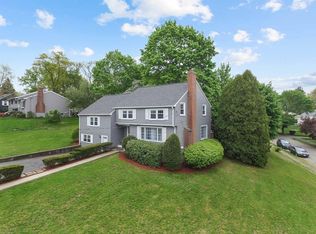
- $883,4003 bd2 ba2.7k sqft8 Weir Rd, Waltham, MA 02451Off Market
- $845,0003 bd1 ba1.7k sqft35 Weir Rd, Waltham, MA 02451Off Market
- $905,0002 bd3 ba3.1k sqft5 Weir Rd, Waltham, MA 02451Sold
- $945,5003 bd2 ba1.8k sqft34 Weir Rd, Waltham, MA 02451Off Market
- $1,001,5005 bd2 ba2k sqft37 Autumn Ln, Waltham, MA 02451Off Market
Nearby schools
GreatSchools rating
- 8/10Douglas Macarthur Elementary SchoolGrades: K-5Distance: 0.2 mi
- 8/10John F Kennedy Middle SchoolGrades: 6-8Distance: 1.1 mi
- 4/10Waltham Sr High SchoolGrades: 9-12Distance: 0.8 mi
Schools provided by the listing agent
- Elementary: Macarthur
- Middle: Kennedy Middle
- High: Whs
Source: MLS PIN. This data may not be complete. We recommend contacting the local school district to confirm school assignments for this home.
Get a cash offer in 3 minutes
Find out how much your home could sell for in as little as 3 minutes with a no-obligation cash offer.
Estimated market value
$885,300
Get a cash offer in 3 minutes
Find out how much your home could sell for in as little as 3 minutes with a no-obligation cash offer.
Estimated market value
$885,300
