Charming 8-room, 3+ bedroom colonial set on a quiet yet convenient corner lot. An inviting enclosed front porch welcomes you in (the perfect spot for morning coffee or unwinding at the end of the day).). Inside, the first floor offers a bright, open feel while preserving dedicated living, dining, and kitchen spaces. The updated kitchen is the true heart of the home, featuring granite countertops, a center island, and ample storage. Upstairs, you'll find three good-sized bedrooms and a dedicated home office, ideal for working from home or studying. The finished basement adds even more flexibility, with a workshop area, laundry, a convenient half bath, and additional space ready for a home gym, teen hangout, or hobby room. Step outside to a private back porch and an oversized yard, offering plenty of room for gardening, entertaining, or simply enjoying the outdoors. A one-car garage plus carport provides convenient covered parking. All this in a fantastic Stoneham location close to Stoneham Zoo, shops, restaurants, schools, and commuter routes to Boston. Come see how easily this home can fit the way you live!
Pending
$779,900
19 Wilson Rd, Stoneham, MA 02180
3beds
1,698sqft
Single Family Residence
Built in 1925
9,021 Square Feet Lot
$811,300 Zestimate®
$459/sqft
$-- HOA
What's special
Private back porchUpdated kitchenWorkshop areaOne-car garage plus carportBright open feelFinished basementThree good-sized bedrooms
- 13 days
- 92
- 1
Zillow last checked:
Listing updated:
Listed by:
Amy Copeland Potamis 781-608-0292,
Coldwell Banker Realty - Lynnfield 781-334-5700,
Kassandra Potamis 781-223-1511
Source: MLS PIN,MLS#: 73571626
Facts & features
Interior
Bedrooms & bathrooms
- Bedrooms: 3
- Bathrooms: 2
- Full bathrooms: 1
- 1/2 bathrooms: 1
Primary bedroom
- Features: Ceiling Fan(s), Closet, Flooring - Hardwood
- Level: Second
- Area: 168.91
- Dimensions: 13.3 x 12.7
Bedroom 2
- Features: Ceiling Fan(s), Closet, Flooring - Hardwood
- Level: Second
- Area: 165
- Dimensions: 13.2 x 12.5
Bedroom 3
- Features: Flooring - Hardwood
- Level: Second
- Area: 125.55
- Dimensions: 13.5 x 9.3
Primary bathroom
- Features: No
Bathroom 1
- Features: Bathroom - Full, Bathroom - Tiled With Tub & Shower
- Level: Second
Bathroom 2
- Features: Bathroom - 1/4
- Level: Basement
Dining room
- Features: Flooring - Hardwood
- Level: First
- Area: 196
- Dimensions: 14 x 14
Family room
- Level: Basement
- Area: 300
- Dimensions: 12 x 25
Kitchen
- Features: Ceiling Fan(s), Flooring - Stone/Ceramic Tile, Countertops - Stone/Granite/Solid, Kitchen Island, Exterior Access, Remodeled
- Level: Main,First
- Area: 228.8
- Dimensions: 14.3 x 16
Living room
- Features: Flooring - Hardwood, Window(s) - Bay/Bow/Box
- Level: First
- Area: 234.9
- Dimensions: 16.2 x 14.5
Office
- Features: Closet, Flooring - Hardwood
- Level: Second
- Area: 95.85
- Dimensions: 13.5 x 7.1
Heating
- Steam, Natural Gas
Cooling
- None
Appliances
- Included: Electric Water Heater, Range, Dishwasher, Disposal, Microwave, Refrigerator
- Laundry: In Basement
Features
- Closet, Home Office
- Flooring: Tile, Hardwood, Flooring - Hardwood
- Windows: Insulated Windows
- Basement: Full,Partially Finished,Interior Entry
- Number of fireplaces: 1
- Fireplace features: Living Room
Interior area
- Total structure area: 1,698
- Total interior livable area: 1,698 sqft
- Finished area above ground: 1,698
- Finished area below ground: 390
Property
Parking
- Total spaces: 5
- Parking features: Detached, Carport, Paved Drive, Off Street, Paved
- Garage spaces: 1
- Has carport: Yes
- Uncovered spaces: 4
Accessibility
- Accessibility features: No
Features
- Patio & porch: Porch, Porch - Enclosed
- Exterior features: Porch, Porch - Enclosed, Rain Gutters, Garden
Lot
- Size: 9,021 Square Feet
- Features: Corner Lot, Level
Details
- Parcel number: M:0014 B:0000 L:0153,770593
- Zoning: RA
Construction
Type & style
- Home type: SingleFamily
- Architectural style: Colonial
- Property subtype: Single Family Residence
Materials
- Frame
- Foundation: Block
- Roof: Shingle
Condition
- Year built: 1925
Utilities & green energy
- Electric: Circuit Breakers
- Sewer: Public Sewer
- Water: Public
- Utilities for property: for Gas Range
Community & HOA
Community
- Features: Shopping, Walk/Jog Trails, Golf, Laundromat, Bike Path, Conservation Area, Highway Access, House of Worship, Public School, Sidewalks
HOA
- Has HOA: No
Location
- Region: Stoneham
Financial & listing details
- Price per square foot: $459/sqft
- Tax assessed value: $723,200
- Annual tax amount: $7,275
- Date on market: 9/21/2026
- Road surface type: Paved
Estimated market value
$811,300
$771,000 - $852,000
$3,917/mo
Price history
| Date | Event | Price |
|---|---|---|
| 9/16/2026 | Pending sale | $779,900$459/sqft |
Source: MLS PIN #73571626 Report a problem | ||
| 9/8/2026 | Listed for sale | $779,900+5099.3%$459/sqft |
Source: MLS PIN #73571626 Report a problem | ||
| 6/1/1988 | Sold | $15,000$9/sqft |
Source: Public Record Report a problem | ||
Public tax history
| Year | Property taxes | Tax assessment |
|---|---|---|
| 2025 | $7,199 +4.6% | $703,700 +8.2% |
| 2024 | $6,885 +2.9% | $650,100 +7.8% |
| 2023 | $6,694 +15.7% | $603,100 +8.5% |
| 2022 | $5,787 -1.2% | $555,900 +2.6% |
| 2021 | $5,860 +3.5% | $541,600 +3.2% |
| 2020 | $5,662 +1.2% | $524,700 +5.2% |
| 2019 | $5,597 +2.9% | $498,800 +7.4% |
| 2018 | $5,440 +1.1% | $464,600 +7% |
| 2017 | $5,382 +2% | $434,400 +4.5% |
| 2016 | $5,279 +3% | $415,700 +5.1% |
| 2015 | $5,124 +1.3% | $395,400 +5.5% |
| 2014 | $5,056 +7.2% | $374,800 +3.8% |
| 2013 | $4,717 +0.5% | $361,200 -2.9% |
| 2012 | $4,692 +5.8% | $372,100 +2.5% |
| 2011 | $4,435 +1.7% | $363,200 -4.3% |
| 2010 | $4,359 +2.3% | $379,400 -3.1% |
| 2009 | $4,260 +4.8% | $391,500 -1.8% |
| 2008 | $4,063 +1.9% | $398,700 -2.6% |
| 2007 | $3,989 +3.2% | $409,500 +2.4% |
| 2006 | $3,867 +4.9% | $399,900 +13.5% |
| 2005 | $3,686 +4.5% | $352,400 +21.5% |
| 2004 | $3,526 +3.9% | $290,000 |
| 2003 | $3,393 -18.9% | $290,000 +42.9% |
| 2002 | $4,184 +42.1% | $202,900 |
| 2000 | $2,944 +3.2% | $202,900 +20.6% |
| 1999 | $2,853 | $168,300 |
Find assessor info on the county website
Monthly payment
Est. payment
Payment breakdown
Explore the cost of this home by adjusting the details. Changes won't be saved.Climate risks
Neighborhood: 02180
Nearby schools
Schools provided by the listing agent
- Middle: Central
- High: Stoneham High
Source: MLS PIN. This data may not be complete. We recommend contacting the local school district to confirm school assignments for this home.
Similar homes
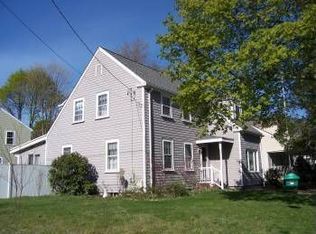
- $675,0003 bd2 ba1.3k sqft109 1/2 Franklin St, Stoneham, MA 02180For Sale
 MLS ID #73560247, Lynne Shannon, Lamacchia Realty, Inc.. MLS PIN
 - $799,0003 bd2 ba2.1k sqft23 Fisher Ter, Woburn, MA 01801For Sale
 MLS ID #73572678, VIP Group, Moor Realty Group. MLS PIN
 - $789,9003 bd1 ba1.8k sqft11 Marlboro Rd, Woburn, MA 01801For Sale
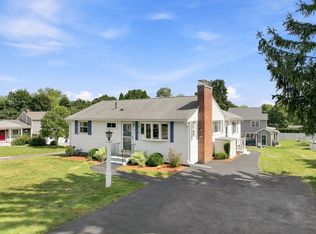 MLS ID #73575184, Andy Mass, Mass Realty Properties. MLS PIN
 - $649,9003 bd2 ba1.4k sqft10 Cedar Cliff Ter, Medford, MA 02155For Sale
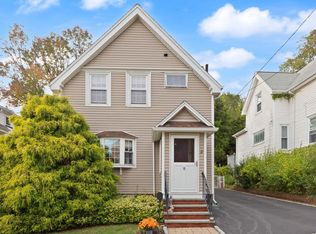 MLS ID #73585839, Rick Nazzaro, Colonial Manor Realty. MLS PIN
