Carefree Living at its Best! All exterior maintenance included!You will absolutely fall in love w/this home upon entering!Sellers have cared for & enhanced many features. An EZ Breeze system has been installed creating a 3 Season Porch.Extensive landscaping added to provide privacy!Fenced back yard.Kitchen boasts quartz counters, cabinets galore, gas range, large walk in pantry, center island open to the living room w/gas log fireplace. Spacious primary bedroom graced w/trey ceiling, large walk in closet & bath w/tiled shower & bench seat, dual sink vanity. Enjoy unwinding from your day in the walk in tub installed in the hall bath. Short walk to the Clubhouse w/a fitness center, pool, pickle ball and bocce courts. Lifestyle Director oversees all activities! Curtain Rods and Curtains DO NOT convey. Please note the sellers are willing to sell as a furnished home with price for the furniture to be negotiable.
Sold for $389,000
$389,000
190 Azure Mist Dr, Raleigh, NC 27610
2beds
1,612sqft
Townhouse
Built in 2019
6,969 Square Feet Lot
$371,100 Zestimate®
$241/sqft
$1,890 Estimated rent
Home value
$371,100
$353,000 - $390,000
$1,890/mo
Zestimate® history
Owner options
List your home for rent
$1,890/mo
Rent Zestimate®
Find your next renter with Zillow Rental Manager. Plus, with online applications, you can quickly screen prospective tenants – for free.
$1,890/mo
Rent Zestimate®
Refinance and save
$2,790/mo
Est. payment
Refinancing to a lower rate could help reduce your monthly payments and save thousands over the life of the loan.
$2,790/mo
Est. payment
Explore your selling options
Work with a Zillow partner agent
Leverage their expertise and Zillow's premium Showcase listings to get your home seen by more buyers.
Get startedList with your own agent
Get your home in front of millions of buyers by listing it on Zillow.
Learn how to do itSell it yourself
Take full control of how buyers see your home on Zillow by listing For Sale by Owner (FSBO).
List your homeWhat's special
Zillow last checked:
Listing updated:
Listed by:
Connie Batten 919-961-0808,
Coldwell Banker HPW
Bought with:
Kim Hellner, 297868
Howard Hanna Allen Tate Cary
Source: Doorify MLS,MLS#: 10022121
Facts & features
Interior
Bedrooms & bathrooms
- Bedrooms: 2
- Bathrooms: 2
- Full bathrooms: 2
Primary bedroom
- Level: Main
- Area: 207.35 Square Feet
- Dimensions: 14.5 x 14.3
Bedroom 2
- Level: Main
- Area: 134.52 Square Feet
- Dimensions: 11.8 x 11.4
Primary bathroom
- Level: Main
- Area: 90.48 Square Feet
- Dimensions: 8.7 x 10.4
Bathroom 2
- Level: Main
- Area: 40.29 Square Feet
- Dimensions: 7.9 x 5.1
Dining room
- Level: Main
- Area: 151.2 Square Feet
- Dimensions: 14.4 x 10.5
Other
- Level: Main
- Area: 59.64 Square Feet
- Dimensions: 14.2 x 4.2
Kitchen
- Level: Main
- Area: 237.69 Square Feet
- Dimensions: 17.1 x 13.9
Laundry
- Level: Main
- Area: 48.98 Square Feet
- Dimensions: 6.2 x 7.9
Living room
- Level: Main
- Area: 325.65 Square Feet
- Dimensions: 19.5 x 16.7
Other
- Description: Primary Walk In Closet
- Level: Main
- Area: 75.24 Square Feet
- Dimensions: 11.4 x 6.6
Other
- Description: Pantry
- Level: Main
- Area: 48.23 Square Feet
- Dimensions: 9.1 x 5.3
Other
- Description: 3 Season Porch
- Level: Main
- Area: 128.59 Square Feet
- Dimensions: 16.7 x 7.7
Heating
- Central, Forced Air, Natural Gas
Cooling
- Central Air, Ceiling Fan(s)
Appliances
- Included: Dryer, Dishwasher, Gas Range, Gas Water Heater, Microwave, Refrigerator, Washer
- Laundry: Laundry Room, Main Level
Features
- Ceiling Fan(s), Crown Molding, Double Vanity, Entrance Foyer, Kitchen Island, Open Floorplan, Pantry, Tray Ceiling(s), Walk-In Closet(s), Walk-In Shower, Quartz Counters, Smooth Ceilings
- Flooring: Carpet, Luxury Vinyl, Tile
- Windows: Blinds
- Number of fireplaces: 1
- Fireplace features: Gas Log, Living Room
- Common walls with other units/homes: 1 Common Wall,End Unit
Interior area
- Total structure area: 1,612
- Total interior livable area: 1,612 sqft
- Finished area above ground: 1,612
- Finished area below ground: 0
Property
Parking
- Total spaces: 4
- Parking features: Attached, Driveway, Garage Faces Front, Garage, Inside Entrance
- Garage spaces: 2
- Uncovered spaces: 2
Accessibility
- Accessibility features: Accessible Bedroom, Accessible Closets, Accessible Central Living Area, Accessible Doors, Accessible Entrance, Accessible Full Bath, Accessible Kitchen, Accessible Kitchen Appliances, Accessible Washer/Dryer, Common Area, Central Living Area, Safe Emergency Egress from Home, Therapeutic Whirlpool, Aging In Place, Level Flooring, Accessible Windows
Features
- Levels: One
- Stories: 1
- Patio & porch: Enclosed, Rear Porch, See Remarks
- Exterior features: Garden, Lighting, Rain Gutters, Fenced Yard
- Pool features: Community, Outdoor Pool
- Has spa: Yes
- Fencing: Fenced
Lot
- Size: 6,969 Square Feet
- Features: Back Yard, Close to Clubhouse, Corner Lot, Front Yard, Garden, Landscaped
Details
- Parcel number: 1731506292
- Special conditions: Standard
Construction
Type & style
- Home type: Townhouse
- Architectural style: Ranch,Craftsman
- Property subtype: Townhouse
Materials
- Cement Siding
- Foundation: Slab
- Roof: Shingle
Condition
- New construction: No
- Year built: 2019
- Major remodel year: 2019
Details
- Builder model: The Carter
- Builder name: Lennar
Utilities & green energy
- Sewer: Public Sewer
- Water: Public
- Utilities for property: Cable Available, Electricity Connected, Natural Gas Connected, Sewer Connected, Water Connected
Community & HOA
Community
- Features: Clubhouse, Fitness Center, Other, Pool, Street Lights, Sidewalks
- Security: Smoke Detector(s), Security System
- Subdivision: Auburn Village
HOA
- Has HOA: Yes
- Amenities included: Clubhouse, Fitness Center, Game Court Exterior, Game Room, Maintenance Grounds, Management, Meeting Room, Maintenance Structure, Other, Pool, Recreation Facilities
- Services included: Insurance, Maintenance Grounds, Maintenance Structure, Road Maintenance, Storm Water Maintenance
- HOA fee: $315 monthly
- HOA name: Elite Management
- HOA phone: 919-233-7660
Location
- Region: Raleigh
Financial & listing details
- Price per square foot: $241/sqft
- Tax assessed value: $378,356
- Annual tax amount: $3,947
- Date on market: 4/10/2024
- Listing agreement: Exclusive Right To Sell
- Listing terms: Cash,Conventional,VA Loan
- Ownership type: Townhouse
- Road surface type: Asphalt, Paved
Price history
| Date | Event | Price |
|---|---|---|
| 6/10/2024 | Sold | $389,000-1.4%$241/sqft |
Source:  Doorify MLS #10022121 Report a problem Doorify MLS #10022121 Report a problem | ||
| 5/22/2024 | Pending sale | $394,500$245/sqft |
Source: Doorify MLS #10022121 Report a problem | ||
| 4/20/2024 | Price change | $394,500-1.4%$245/sqft |
Source: Doorify MLS #10022121 Report a problem | ||
| 4/10/2024 | Listed for sale | $400,000+47.6%$248/sqft |
Source: Doorify MLS #10022121 Report a problem | ||
| 11/6/2019 | Sold | $271,000$168/sqft |
Source: Public Record Report a problem | ||
Public tax history
| Year | Property taxes | Tax assessment |
|---|---|---|
| 2025 | $3,944 +0.3% | $378,356 |
| 2024 | $3,930 -0.4% | $378,356 +23.7% |
| 2023 | $3,947 +9.5% | $305,875 |
| 2022 | $3,604 +5.3% | $305,875 |
| 2021 | $3,422 +1.4% | $305,875 |
| 2020 | $3,376 | $305,875 +409.8% |
| 2019 | -- | $60,000 |
Find assessor info on the county website
Neighborhood: 27610
Nearby homes
- $423,000-- bd2 ba1.7k sqft196 Azure Mist Dr, Raleigh, NC 27610Off Market
- $366,2002 bd2 ba1.6k sqft200 Azure Mist Dr, Raleigh, NC 27610Off Market
- $356,8002 bd2 ba1.6k sqft199 Magenta Rose Dr, Raleigh, NC 27610Off Market
- $348,9002 bd2 ba1.6k sqft186 Magenta Rose Dr, Raleigh, NC 27610Off Market
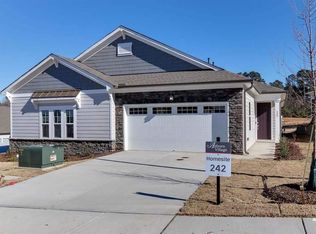
- $348,3002 bd2 ba1.6k sqft176 Azure Mist Dr, Raleigh, NC 27610Off Market
- $367,8002 bd2 ba1.6k sqft224 Azure Mist Dr, Raleigh, NC 27610Off Market
- $375,800-- bd2 ba1.6k sqft197 Magenta Rose Dr, Raleigh, NC 27610Off Market
- $364,1002 bd2 ba1.6k sqft178 Magenta Rose Dr, Raleigh, NC 27610Off Market
Nearby schools
GreatSchools rating
- 6/10East Garner ElementaryGrades: PK-5Distance: 2.5 mi
- 4/10East Garner MiddleGrades: 6-8Distance: 2.5 mi
- 7/10South Garner HighGrades: 9-12Distance: 3.7 mi
Schools provided by the listing agent
- Elementary: Wake - East Garner Elementary
- Middle: Wake - East Garner Middle
- High: Wake - South Garner High
Source: Doorify MLS. This data may not be complete. We recommend contacting the local school district to confirm school assignments for this home.
Get a cash offer in 3 minutes
Find out how much your home could sell for in as little as 3 minutes with a no-obligation cash offer.
Estimated market value
$371,100
Get a cash offer in 3 minutes
Find out how much your home could sell for in as little as 3 minutes with a no-obligation cash offer.
Estimated market value
$371,100
- North Carolina
- Wake County
- Raleigh
- 27610
- 190 Azure Mist Dr
