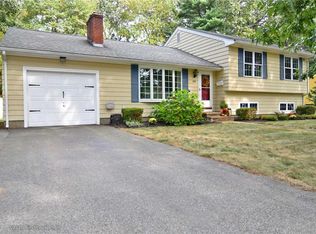
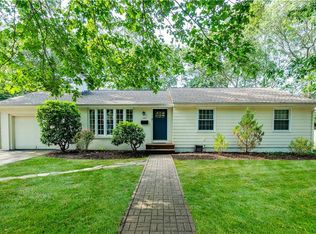
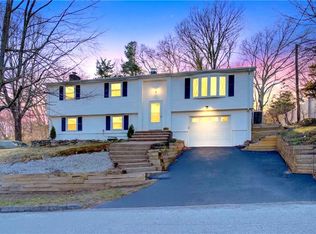
Bright, airy, and thoughtfully updated, this move-in ready ranch offers effortless one-level living with a fresh coastal vibe. Sunlight fills the welcoming living room, complete with a fireplace and hardwoods. Choose to eat in the formal dining room or the beautifully renovated eat-in kitchen, where new modern cabinetry and quartz countertops steal the show. The primary suite provides a peaceful retreat with a walk-in shower, convenient laundry area, and direct access to the relaxing backyard. An additional full bath has recently been updated with a walk-in shower and new flooring. Summer evenings are enjoyed in the three-season room that opens to an expansive deck and paver patio, ideal for entertaining. The finished basement brings added versatility with a spacious family or game room, private office, cedar closet, and plenty of storage. Recent upgrades, including an on-demand hot water system, updated 200-amp electrical and whole house generator offer long-term peace of mind. Set on a corner lot, the curb-appeal is striking with new paver walkways, masonry stairs, handrails, and fresh exterior paint. Ideally located just minutes from Wickford Village, beautiful beaches, shopping, and commuter routes, this home blends comfort, style, and convenience. This is an estate sale. A pre-listing inspection report for the home and the septic system are available for review. Make your appointment for a private showing today!
For sale
$585,000
190 Brookhaven Rd, North Kingstown, RI 02852
3beds
2,620sqft
Est.: Get pre-qualified
Single Family Residence
Built in 1962
10,454 Square Feet Lot
$-- Zestimate®
$223/sqft
$-- HOA
What's special
Convenient laundry areaPlenty of storageCedar closetBeautifully renovated eat-in kitchenMasonry stairsFresh exterior paintWalk-in shower
- 8 days |
- 3,862 |
- 231 |
Likely to sell faster than
Zillow last checked:
Listing updated:
Listed by:
Kathleen Perreault 401-465-6963,
Residential Properties Ltd.
Source: StateWide MLS RI,MLS#: 1405846
Tour with a local agent
Facts & features
Interior
Bedrooms & bathrooms
- Bedrooms: 3
- Bathrooms: 2
- Full bathrooms: 2
Primary bedroom
- Features: Ceiling Height 7 to 9 ft
- Level: First
Bathroom
- Features: Ceiling Height 7 to 9 ft
- Level: First
Other
- Features: Ceiling Height 7 to 9 ft
- Level: First
Other
- Features: Ceiling Height 7 to 9 ft
- Level: First
Dining room
- Features: Ceiling Height 7 to 9 ft
- Level: First
Family room
- Features: Ceiling Height 7 to 9 ft
- Level: Lower
Kitchen
- Features: Ceiling Height 7 to 9 ft
- Level: First
Other
- Features: Ceiling Height 7 to 9 ft
- Level: First
Living room
- Features: Ceiling Height 7 to 9 ft
- Level: First
Office
- Features: Ceiling Height 7 to 9 ft
- Level: Lower
Storage
- Features: Ceiling Height 7 to 9 ft
- Level: Lower
Sun room
- Features: Ceiling Height 7 to 9 ft
- Level: First
Heating
- Electric, Bottle Gas, Baseboard, Heat Pump, Zoned
Cooling
- Has cooling: Yes
Appliances
- Included: Tankless Water Heater, Dishwasher, Dryer, Exhaust Fan, Disposal, Oven/Range, Refrigerator, Washer
Features
- Wall (Dry Wall), Cedar Closet(s), Plumbing (Mixed), Insulation (Unknown)
- Flooring: Ceramic Tile, Hardwood, Laminate
- Doors: Storm Door(s)
- Windows: Insulated Windows, Storm Window(s)
- Basement: Full,Interior and Exterior,Partially Finished,Family Room,Office,Work Shop
- Number of fireplaces: 1
- Fireplace features: Brick
Interior area
- Total structure area: 1,420
- Total interior livable area: 2,620 sqft
- Finished area above ground: 1,420
- Finished area below ground: 1,200
Video & virtual tour
Property
Parking
- Total spaces: 3
- Parking features: Attached, Garage Door Opener, Driveway
- Attached garage spaces: 1
- Has uncovered spaces: Yes
Accessibility
- Accessibility features: Extra Wide Shower, One Level
Features
- Patio & porch: Deck, Patio, Screened
Lot
- Size: 10,454 Square Feet
- Features: Corner Lot
Details
- Parcel number: NKINM158B053
- Zoning: VR
Construction
Type & style
- Home type: SingleFamily
- Architectural style: Ranch
- Property subtype: Single Family Residence
- Attached to another structure: Yes
Materials
- Dry Wall, Shingles, Wood
- Foundation: Concrete Perimeter
Condition
- New construction: No
- Year built: 1962
Utilities & green energy
- Electric: 100 Amp Service, 200+ Amp Service
- Sewer: Septic Tank
- Water: Municipal
- Utilities for property: Water Connected
Community & HOA
Community
- Features: Near Public Transport, Commuter Bus, Golf, Highway Access, Interstate, Marina, Private School, Public School, Recreational Facilities, Restaurants, Schools, Near Shopping, Near Swimming, Tennis
- Security: Security System Owned
HOA
- Has HOA: No
Location
- Region: North Kingstown
Financial & listing details
- Price per square foot: $223/sqft
- Tax assessed value: $462,200
- Annual tax amount: $5,100
- Date on market: 5/22/2026
Estimated market value
Not available
Estimated sales range
Not available
Not available
Price history
| Date | Event | Price |
|---|---|---|
| 5/22/2026 | Listed for sale | $585,000+14.1%$223/sqft |
Source:  StateWide MLS RI #1405846 Report a problem StateWide MLS RI #1405846 Report a problem | ||
| 5/18/2023 | Sold | $512,700+11.7%$196/sqft |
Source: StateWide MLS RI #1332683 Report a problem | ||
| 4/7/2023 | Pending sale | $459,000$175/sqft |
Source: StateWide MLS RI #1332683 Report a problem | ||
| 4/3/2023 | Listed for sale | $459,000+58.3%$175/sqft |
Source: StateWide MLS RI #1332683 Report a problem | ||
| 12/30/2020 | Sold | $290,000-3%$111/sqft |
Source: StateWide MLS RI #1270297 Report a problem | ||
| 11/18/2020 | Listed for sale | $299,000$114/sqft |
Source: J.E. Group Properties #1270297 Report a problem | ||
Public tax history
| Year | Property taxes | Tax assessment |
|---|---|---|
| 2025 | $5,103 +1.6% | $462,200 +31.9% |
| 2024 | $5,025 +4.9% | $350,400 +4.8% |
| 2023 | $4,792 +2% | $334,200 |
| 2022 | $4,699 -2.8% | $334,200 +21% |
| 2021 | $4,835 +2.4% | $276,300 |
| 2020 | $4,722 | $276,300 |
| 2019 | $4,722 +27.9% | $276,300 +23.7% |
| 2018 | $3,692 -11.1% | $223,400 |
| 2017 | $4,153 +2.9% | $223,400 |
| 2016 | $4,035 +0.5% | $223,400 +7.4% |
| 2015 | $4,016 +18% | $208,100 |
| 2014 | $3,404 -13% | $208,100 |
| 2013 | $3,912 +1.8% | $208,100 -5.2% |
| 2012 | $3,842 +3.2% | $219,400 +1.7% |
| 2011 | $3,723 +2.4% | $215,700 |
| 2010 | $3,635 -2.3% | $215,700 -19% |
| 2009 | $3,722 +1% | $266,400 |
| 2008 | $3,684 +4.2% | $266,400 +0.2% |
| 2007 | $3,536 +12.1% | $265,900 +25.2% |
| 2005 | $3,153 +3.3% | $212,300 |
| 2004 | $3,053 +2.4% | $212,300 +66% |
| 2003 | $2,981 | $127,900 |
Find assessor info on the county website
Monthly payment
Est. payment$--/mo
Payment breakdown
Explore the cost of this home by adjusting the details. Changes won't be saved.
All calculations are estimates and provided by Zillow, Inc. for informational purposes only. Actual amounts may vary.
HOA fees may include property taxes on listings classified as Co-Ops. Contact the listing agent and/or owner for fee details.
Mortgage interest rates are dependent on a number of factors, including credit score, down payment, and repayment length. Interest rate data provided by Zillow Group Marketplace, Inc. as of 1/1/1970 from various mortgage lenders with which we have lead or other similar arrangements; the Estimated Payment is an average of those rates.
See how much you could borrow to make a competitive offer.
Climate risks
Neighborhood: 02852
Nearby schools
GreatSchools rating
- 6/10Forest Park Elementary SchoolGrades: K-5Distance: 0.2 mi
- 7/10Davisville Middle SchoolGrades: 6-8Distance: 0.7 mi
- 9/10North Kingstown Senior High SchoolGrades: 9-12Distance: 4.7 mi
A local agent can set up tours, give advice and negotiate with sellers.
A local lender can help you make sure your offer is ready when you are.


- Rhode Island
- Washington County
- North Kingstown
- 02852
- 190 Brookhaven Rd
Nearby cities
Nearby zip codes
Other North Kingstown Topics
