This is not your typical starter home. It's a place where you can actually use your land instead of just mowing it. Set on a level unrestricted property, this is the kind of setting where you decide what happens next. Garden space, a few chickens, outdoor projects, room for equipment, or simply wide-open yard to enjoy. A homestead lifestyle is absolutely possible here. Only county taxes keeps monthly costs more manageable, and you're still just minutes from schools and downtown Greeneville. Close enough for convenience, far enough for breathing room. The home offers durability with a metal roof and flexibility with a walkout unfinished basement. Leave it as oversized storage, turn it into a workshop, or finish it over time to create additional living space and build equity as you go. Inside, the layout makes everyday living easier. There's a true laundry room instead of a cramped closet. A walk-in pantry gives you the storage space most first homes lack. An additional room provides options for a home office, guest space, hobby room, or whatever fits your needs right now. The detached garage adds even more value, complete with upstairs space that could become a workshop, studio, storage loft, or creative area. It's a setup that invites you to build, create, and expand. For a first-time buyer who wants more than a cookie-cutter house in a tight subdivision, this property offers land, freedom, and long-term potential at a price point that makes sense.
For sale
Price cut: $4.9K (9/3)
$245,000
190 Debusk Rd, Greeneville, TN 37743
3beds
1,368sqft
Single Family Residence, Residential
Built in 1955
0.6 Acres Lot
$238,800 Zestimate®
$179/sqft
$-- HOA
What's special
Walk-in pantryMetal roofGarden spaceTrue laundry roomWide-open yard to enjoyWalkout unfinished basement
- 173 days
- 199
- 11
Zillow last checked:
Listing updated:
Listed by:
William Naranjo 423-967-0072,
Your Home Sold Guaranteed Realty 865-365-2280
Source: TVRMLS,MLS#: 9994419
Facts & features
Interior
Bedrooms & bathrooms
- Bedrooms: 3
- Bathrooms: 1
- Full bathrooms: 1
Heating
- Central, Heat Pump
Cooling
- Central Air
Appliances
- Included: Dishwasher, Range, Refrigerator
Features
- Pantry, Other
- Flooring: Hardwood, Tile
- Basement: Unfinished
Interior area
- Total structure area: 2,304
- Total interior livable area: 1,368 sqft
Property
Parking
- Total spaces: 1
- Parking features: Gravel, Other
- Garage spaces: 1
Features
- Levels: One
- Stories: 1
- Patio & porch: Deck
Lot
- Size: 0.6 Acres
- Dimensions: 150 x 175
- Topography: Level, Rolling Slope
Details
- Additional structures: Shed(s), Storage, Workshop
- Parcel number: 122i B 017.00
- Zoning: A-1
Construction
Type & style
- Home type: SingleFamily
- Architectural style: Ranch
- Property subtype: Single Family Residence, Residential
Materials
- Vinyl Siding
- Foundation: Other
- Roof: Metal
Condition
- Average
- New construction: No
- Year built: 1955
Utilities & green energy
- Sewer: Septic Tank
- Water: Public
Community & HOA
Community
- Security: Smoke Detector(s)
- Subdivision: Not Listed
HOA
- Has HOA: No
Location
- Region: Greeneville
Financial & listing details
- Price per square foot: $179/sqft
- Tax assessed value: $132,800
- Annual tax amount: $548
- Date on market: 4/24/2026
- Listing terms: Cash,Conventional,FHA,USDA Loan,VA Loan
Estimated market value
$238,800
$227,000 - $251,000
$1,535/mo
Price history
| Date | Event | Price |
|---|---|---|
| 9/3/2026 | Price change | $245,000-2%$179/sqft |
Source: TVRMLS #9994419 Report a problem | ||
| 5/15/2026 | Price change | $249,9000%$183/sqft |
Source: My State MLS #11662064 Report a problem | ||
| 5/8/2026 | Price change | $249,9090%$183/sqft |
Source: TVRMLS #9994419 Report a problem | ||
| 5/1/2026 | Price change | $249,9900%$183/sqft |
Source: TVRMLS #9994419 Report a problem | ||
| 2/25/2026 | Listed for sale | $249,999+307.3%$183/sqft |
Source: My State MLS #11662064 Report a problem | ||
| 6/28/2005 | Sold | $61,375$45/sqft |
Source: Public Record Report a problem | ||
Public tax history
| Year | Property taxes | Tax assessment |
|---|---|---|
| 2025 | $548 | $33,200 |
| 2024 | $548 | $33,200 |
| 2023 | $548 +48% | $33,200 +80.7% |
| 2022 | $370 | $18,375 |
| 2021 | $370 | $18,375 |
| 2020 | $370 | $18,375 |
| 2019 | $370 | $18,375 |
| 2018 | $370 +0% | $18,375 -8% |
| 2017 | $370 -6.1% | $19,975 |
| 2016 | $394 +5.3% | $19,975 |
| 2015 | $374 | $19,975 |
| 2014 | $374 -2.9% | $19,975 |
| 2013 | $385 | $19,975 -11.3% |
| 2012 | $385 +13.5% | $22,525 |
| 2010 | $339 | $22,525 |
| 2009 | $339 | $22,525 |
| 2008 | $339 | $22,525 |
| 2007 | -- | $22,525 +72.1% |
| 2006 | $255 +8% | $13,088 +8% |
| 2005 | $236 | $12,116 |
| 2004 | $236 | $12,116 |
| 2002 | $236 | $12,116 +12.1% |
| 2001 | -- | $10,807 -75.9% |
| 2000 | -- | $44,910 |
Find assessor info on the county website
Monthly payment
Est. payment
Payment breakdown
Explore the cost of this home by adjusting the details. Changes won't be saved.Climate risks
Neighborhood: 37743
Nearby schools
Schools provided by the listing agent
- Elementary: Camp Creek
- Middle: South Greene
- High: South Greene
Source: TVRMLS. This data may not be complete. We recommend contacting the local school district to confirm school assignments for this home.
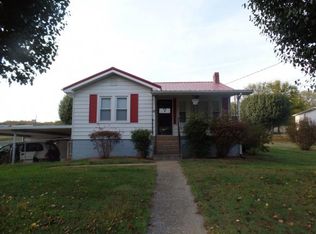
Similar homes
- $259,9003 bd1 ba1.1k sqft45 Mays St, Greeneville, TN 37743For Sale
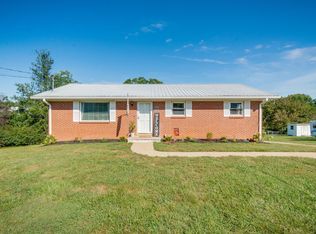
 MLS ID #713110, Jamie Kelley, Uptown Real Estate Group . Lakeway Area AOR
 - $235,0003 bd1 ba1.1k sqft66 Hillcrest St, Greeneville, TN 37743For Sale
 MLS ID #10000570, Brenda Chavez. TVRMLS
 - $264,9903 bd2 ba1.2k sqft205 Sunset Blvd, Greeneville, TN 37743For Sale
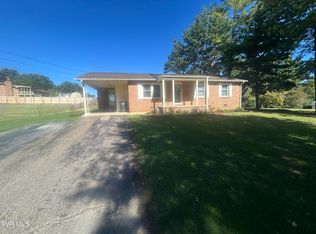 MLS ID #10001530, Sandi Helton. TVRMLS
 - $289,0003 bd2 ba1.7k sqft2255 Old Asheville Hwy, Greeneville, TN 37743For Sale
 MLS ID #10001384, Lena Falls. TVRMLS
 - $349,9003 bd2 ba1.1k sqft35 Peppermint Ln, Greeneville, TN 37743Active
 MLS ID #1357911, Randy Carter, Mountain Home Realty. East Tennessee Realtors
 - $284,9004 bd2 ba2k sqft1405 Brentwood Dr, Greeneville, TN 37743For SaleMLS ID #712424, Susan Miller, Uptown Real Estate Group . Lakeway Area AOR
