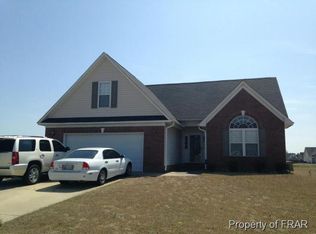

Welcome to 190 Granger Road in Raeford, North Carolina, a beautifully maintained 3-bedroom, 2-bathroom home with a versatile bonus room upstairs, offering the perfect combination of modern comfort, peaceful surroundings, and convenient access to everything the Sandhills region has to offer. Designed with both functionality and comfort in mind, this home features a spacious open-concept floor plan that creates an inviting atmosphere for everyday living and entertaining. The living room flows effortlessly into the dining area and kitchen, making it easy to host family gatherings or simply enjoy quality time at home. The kitchen is equipped with modern stainless steel appliances, generous cabinet space, and ample countertops, giving you everything you need for preparing meals and entertaining guests. The three bedrooms provide comfortable accommodations, while the upstairs bonus room offers incredible flexibility. Whether you need a home office, media room, playroom, fitness area, hobby room, or even a fourth bedroom, this additional space can easily adapt to fit your lifestyle. Outside, you'll appreciate the fully fenced backyard, providing privacy and plenty of room for children, pets, gardening, or outdoor entertaining. The two-car garage offers convenient parking along with additional storage space for tools, outdoor equipment, or recreational gear. Peaceful Living with Everyday Convenience One of this home's greatest features is its location. Situated in a quiet and welcoming area of Raeford, you'll enjoy a slower pace of life without sacrificing convenience. The neighborhood offers a relaxing atmosphere with less traffic and more open space, making it an ideal place to unwind after a busy day. At the same time, Raeford continues to be one of the fastest-growing communities in the region, with new neighborhoods, shopping centers, restaurants, medical facilities, and businesses continuing to expand throughout the area. Residents enjoy the benefits of a growing town while still maintaining the charm and friendliness of a smaller community. Nearby Destinations Fort Bragg: Approximately 2025 minutes to the main gate, making this an excellent choice for military personnel, Department of Defense employees, and contractors. Southern Pines: Approximately 2025 minutes, where you'll enjoy boutique shopping, golf courses, breweries, local restaurants, and a vibrant downtown. Pinehurst: Approximately 2530 minutes, home to world-renowned golf courses, luxury resorts, and FirstHealth Moore Regional Hospital. Aberdeen: Approximately 20 minutes, offering additional shopping, dining, and local businesses. Shopping & Everyday Essentials Everything you need is just a short drive away, including: Walmart Supercenter Food Lion Harris Teeter Lowe's Foods Tractor Supply Walgreens CVS Pharmacy Local boutiques and retail shops As Raeford continues to grow, new grocery stores, retail centers, restaurants, and service businesses continue to open, making everyday errands increasingly convenient. Restaurants & Dining You'll enjoy easy access to both local favorites and national restaurants, including: Texas Roadhouse Chick-fil-A LongHorn Steakhouse Olive Garden Panera Bread Miyabi Japanese Steakhouse Local barbecue restaurants Coffee shops and cafes throughout Raeford and Southern Pines Schools, Parks & Recreation The home is conveniently located near Hoke County schools, neighborhood parks, churches, playgrounds, and recreational facilities. Outdoor enthusiasts will also appreciate being close to the many walking trails, golf courses, lakes, and parks that make the Sandhills region such a desirable place to live. Whether you're relocating for work, military service, or simply looking for more space in a growing community, 190 Granger Road offers an exceptional opportunity to enjoy modern living in one of southeastern North Carolina's most promising areas. Schedule your private showing today and discover why so many people are choosing to call Raeford home.
This property is not currently displayed as for sale or rent on Zillow. This may be different from what's on other websites or public sources.