COMING SOON! A hidden gem on 2.7 acres in Fayetteville, featuring convenient single-level living, a unique interior courtyard, exceptional garage and workshop space, and NO HOA! Follow the long driveway into this peaceful, mostly wooded property, where privacy, charm, and possibilities await. Step inside this inviting 3-bedroom, 2-bath brick home offering 2,225 square feet of county-recorded living space, all on one level. Enjoy cozy evenings by the wood-burning fireplace, gather in the separate dining room, and discover one of the home's most distinctive features: a courtyard nestled within the home's layout and visible from inside, creating a peaceful connection between indoor and outdoor living. Continue into the finished sunroom, offering approximately 390 additional square feet with real bamboo flooring and its own Mitsubishi heating and cooling system. Imagine sipping your morning coffee while enjoying the surrounding greenery or creating your own relaxing retreat. Outside, an approximately 950-square-foot detached three-car garage/workshop features electricity, plumbing-ready connections, and 12-foot walls, offering space for vehicles, hobbies, projects, and storage. A separate two-car carport and long driveway provide abundant parking. Enjoy the stone walkway, established fig and nectarine trees, and the privacy of the mostly wooded surroundings. Recent improvements include new roofs on both the main house and detached garage, plus new gutters and downspouts. With five covered parking spaces, versatile living areas, generous acreage, and no HOA, this distinctive property offers room to make it your own. **Showings begin November 12, 2026!**
Coming soon 11/12
$399,900
190 Hickory Rd, Fayetteville, GA 30214
3beds
2,225sqft
Single Family Residence
Built in 1977
2.7 Acres Lot
$371,100 Zestimate®
$180/sqft
$-- HOA
What's special
- --
- on Zillow
- 116
- views
- 13
- saves
Zillow last checked:
Listing updated:
Listed by:
Yvonne Wong 678-770-0744,
eXp Realty
Source: GAMLS,MLS#: 10877992
Facts & features
Interior
Bedrooms & bathrooms
- Bedrooms: 3
- Bathrooms: 2
- Full bathrooms: 2
- Main level bathrooms: 2
- Main level bedrooms: 3
Rooms
- Room types: Den, Family Room, Foyer, Laundry, Library, Office, Sun Room
Kitchen
- Features: Breakfast Area, Breakfast Bar, Breakfast Room, Country Kitchen, Kitchen Island, Pantry, Solid Surface Counters, Walk-in Pantry
Heating
- Central
Cooling
- Ceiling Fan(s), Central Air, Other
Appliances
- Included: Cooktop, Dishwasher, Gas Water Heater, Microwave, Oven/Range (Combo), Stainless Steel Appliance(s)
- Laundry: In Kitchen
Features
- Beamed Ceilings, Double Vanity, Master On Main Level, Separate Shower, Soaking Tub, Tile Bath, Vaulted Ceiling(s), Walk-In Closet(s)
- Flooring: Carpet, Laminate, Other, Tile
- Basement: None
- Number of fireplaces: 1
- Fireplace features: Living Room, Masonry
Interior area
- Total structure area: 2,225
- Total interior livable area: 2,225 sqft
- Finished area above ground: 2,225
- Finished area below ground: 0
Property
Parking
- Parking features: Carport, Detached, Garage
- Has garage: Yes
- Has carport: Yes
Features
- Levels: One
- Stories: 1
- Exterior features: Garden
Lot
- Size: 2.7 Acres
- Features: Level, Open Lot, Private
Details
- Parcel number: 053601012
Construction
Type & style
- Home type: SingleFamily
- Architectural style: Brick 4 Side,Ranch,Traditional
- Property subtype: Single Family Residence
Materials
- Brick, Stone
- Roof: Composition
Condition
- Resale
- New construction: No
- Year built: 1977
Utilities & green energy
- Sewer: Septic Tank
- Water: Public
- Utilities for property: Cable Available, Electricity Available, High Speed Internet, Natural Gas Available, Phone Available, Water Available
Community & HOA
Community
- Features: None
- Subdivision: N/A
HOA
- Has HOA: No
- Services included: None
Location
- Region: Fayetteville
Financial & listing details
- Price per square foot: $180/sqft
- Tax assessed value: $392,765
- Annual tax amount: $1,105
- Date on market: 11/12/2026
- Listing agreement: Exclusive Right To Sell
- Electric utility on property: Yes
Estimated market value
$371,100
$334,000 - $404,000
$2,919/mo
Price history
Price history is unavailable.
Public tax history
| Year | Property taxes | Tax assessment |
|---|---|---|
| 2025 | $1,105 +3.3% | $157,106 +7% |
| 2024 | $1,070 +11.4% | $146,828 +7.1% |
| 2023 | $960 +0% | $137,156 +7.3% |
| 2022 | $960 +24.1% | $127,804 +22.3% |
| 2021 | $773 +6.8% | $104,508 +9.6% |
| 2020 | $724 +10.1% | $95,364 +11% |
| 2019 | $658 +9.4% | $85,924 +8.8% |
| 2018 | $601 | $78,956 +11.9% |
| 2017 | $601 +17.3% | $70,548 +9.8% |
| 2016 | $513 | $64,228 +6.9% |
| 2015 | $513 +8.1% | $60,068 +7.7% |
| 2014 | $474 | $55,788 +6.2% |
| 2013 | $474 +6.1% | $52,548 -0.7% |
| 2012 | $447 -17.8% | $52,908 -20.8% |
| 2011 | $544 -1.2% | $66,824 -10.2% |
| 2010 | $551 -13.6% | $74,408 -12.8% |
| 2009 | $637 -73.4% | $85,294 |
| 2008 | $2,400 +5.9% | $85,294 |
| 2007 | $2,266 | $85,294 +1.7% |
| 2006 | -- | $83,870 +17.7% |
| 2005 | -- | $71,258 +0.4% |
| 2004 | $1,937 | $70,998 +13.7% |
| 2003 | -- | $62,444 +7.8% |
| 2002 | $1,532 -2.3% | $57,952 +2.8% |
| 2001 | $1,568 | $56,364 |
Find assessor info on the county website
Monthly payment
Est. payment
Payment breakdown
Explore the cost of this home by adjusting the details. Changes won't be saved.Climate risks
Neighborhood: 30214
Nearby schools
Schools provided by the listing agent
- Elementary: Fayetteville
- Middle: Bennetts Mill
- High: Fayette
Source: GAMLS. This data may not be complete. We recommend contacting the local school district to confirm school assignments for this home.

Similar homes
- $--3 bd3 ba2.8k sqft870 Highway 314, Fayetteville, GA 30214AuctionXome
- $390,0003 bd2 ba1.8k sqft110 Allenwood Rd, Fayetteville, GA 30214Active Under Contract
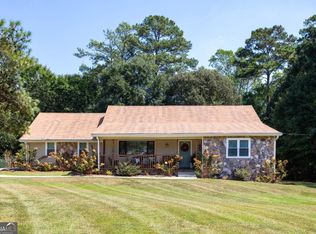
 MLS ID #10850514, Sabrena Sanders, HOME Luxury Real Estate. GAMLS
- $375,0004 bd3 ba2.7k sqft185 Ashland Way, Fayetteville, GA 30214Active
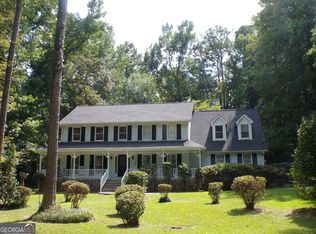 MLS ID #10830174, Vera Christian, Vera Christian & Associates. GAMLS
- $419,0004 bd3 ba1.9k sqft295 Princeton Trce, Fayetteville, GA 30214Active
 MLS ID #10871852, Beatriz Barbosa, Fathom Realty GA, LLC. GAMLS
- $419,5004 bd3 ba2.6k sqft105 Walden Way, Fayetteville, GA 30214ActiveMLS ID #10800875, James Lester, Tri-City Realty. GAMLS
- $435,9003 bd2 ba1.8k sqft134 Hidden Valley Rd, Fayetteville, GA 30214ActiveMLS ID #10777437, Mark Spain, Mark Spain Real Estate. GAMLS
- $345,0003 bd3 ba2k sqft115 Ginger Cake Dr, Fayetteville, GA 30214ActiveMLS ID #10845804, Jeffrey Farris, Chapman Hall Realtors. GAMLS
- $399,9004 bd3 ba2.5k sqft100 Deer Forest Trl, Fayetteville, GA 30214ActiveMLS ID #10845215, Meredith A Green, Dwelli. GAMLS
- $424,9003 bd2 ba2k sqft700 Ponderosa Ct, Fayetteville, GA 30214ActiveMLS ID #10802727, Peter Nguyen, HomeMax Realty, Inc.. GAMLS
- $349,5003 bd2 ba1.1k sqft140 Joe Bray Rd, Fayetteville, GA 30214ActiveMLS ID #10851556, Don Montilla, Ascending Realty. GAMLS
- $390,5004 bd4 ba2.9k sqft220 Creekwood Trl, Fayetteville, GA 30214ActiveMLS ID #10816138, Eric C Bailey, Maximum One Realtor Partners. GAMLS
- $425,0003 bd3 ba1.7k sqft260 Devilla Trce, Fayetteville, GA 30214ActiveMLS ID #10840187, Erin O'Hara, Foundation Partners Realty LLC. GAMLS
- $374,9005 bd3 ba2.3k sqft300 Pilgrim Way, Fayetteville, GA 30214ActiveMLS ID #10812808, Neal Nelson, BHHS Georgia Properties. GAMLS
- $385,0003 bd3 ba1.7k sqft200 Huntcliff Ct, Fayetteville, GA 30214ActiveMLS ID #10766308, Guadalupe Flores, HomeSmart. GAMLS
- $335,0003 bd3 ba2k sqft145 Red Oak Dr, Fayetteville, GA 30214ActiveMLS ID #10808099, Amanda Coontz, Dwelli. GAMLS
- $356,0004 bd3 ba2k sqft275 Btwn 245 & 275 Forrest Ave, Fayetteville, GA 30214ActiveMLS ID #10848912, Tanya Pickens, Opendoor Brokerage. GAMLS
- $356,0004 bd3 ba2k sqft275 Forrest Ave, Fayetteville, GA 30214For Sale
 MLS ID #7837881, Tanya Pickens, Opendoor Brokerage, LLC. FMLS GA
- $323,5003 bd2 ba2.2k sqft145 Pine Trail Rd, Fayetteville, GA 30214ActiveMLS ID #10877733, Aimee McBrier, Pathfinder Realty. GAMLS
- $444,9003 bd4 ba2.6k sqft250 Devilla Trce, Fayetteville, GA 30214ActiveMLS ID #10768018, Charlie Aldridge, Keller Williams Realty Atl. Partners. GAMLS
- $449,0003 bd3 ba2.3k sqft150 Mackenzie Ln, Fayetteville, GA 30214ActiveMLS ID #10838814, Kelly Buckles, Watlington & Buckles, Inc.. GAMLS
