Wonderful workshop home situated on 5 acres, located within easy reach of all the Sandpoint amenities. This massive, premium shop home boasts soaring ceilings and is a dream come true for mechanics, hobbyists, or anyone needing unparalleled storage. The home is surrounded by meadows and mature trees, with endless possibilities for building out additional bedrooms, adding a separate custom home, or creating an idyllic equestrian setup. Upstairs there is a huge primary owners suite, a living/dining great room, a chef's kitchen with solid surface countertops and soft close cabinets, and a huge, covered deck for all weather enjoyment. Downstairs is a second bath and laundry, and an enormous great room ready for your final touches. There is a large multi car garage, and an attached drive through high-door garage which can store 2 additional vehicles or RV with room to spare. The home includes a wired generator and excellent well. Plenty of space to add bedrooms. RV water, dump & power hookups
Pending
Price cut: $16K (8/4)
$849,000
190 Kildeer Rd, Sandpoint, ID 83864
1beds
2baths
2,638sqft
Single Family Residence
Built in 2019
5 Acres Lot
$812,000 Zestimate®
$322/sqft
$-- HOA
What's special
Large multi car garageSoaring ceilingsHuge primary owners suite
- 56 days
- 344
- 17
Zillow last checked:
Listing updated:
Listed by:
Mike Hammack 208-255-6988,
RE/MAX CENTENNIAL
Source: SELMLS,MLS#: 20261862
Facts & features
Interior
Bedrooms & bathrooms
- Bedrooms: 1
- Bathrooms: 2
Rooms
- Room types: Loft, Special Rooms (See Remarks)
Primary bedroom
- Description: Large Room With Slider On To The Deck
- Level: Second
Bathroom 1
- Description: Custom Tile
- Level: Second
Dining room
- Level: Second
Family room
- Description: Huge open room 40x34 2 story tall
- Level: Main
Kitchen
- Description: Solid surface tops, stainless app.
- Level: Second
Living room
- Level: Second
Heating
- Radiant, Stove, Ductless
Cooling
- Air Conditioning
Appliances
- Included: Dishwasher, Dryer, Range Hood, Range/Oven, Refrigerator, Washer, Water Softener
- Laundry: Lower Level, Gas And Elec Dryer Hookup
Features
- Insulated, Storage, See Remarks
- Windows: Double Pane Windows, Insulated Windows, Sliders, Vinyl
- Basement: None
- Has fireplace: Yes
- Fireplace features: Gas, Stove
Interior area
- Total structure area: 2,638
- Total interior livable area: 2,638 sqft
- Finished area above ground: 2,638
- Finished area below ground: 0
Property
Parking
- Total spaces: 3
- Parking features: 3+ Car Attached, Electricity, Insulated, RV Access/Parking, Workshop in Garage, Other, RV / Boat Garage, Off Street, Enclosed
- Has attached garage: Yes
Features
- Levels: Two
- Stories: 2
- Patio & porch: Covered
- Exterior features: RV Hookup
- Has view: Yes
- View description: Mountain(s)
Lot
- Size: 5 Acres
- Features: 1 to 5 Miles to City/Town, 1 Mile or Less to County Road, Cul-De-Sac, Level
Details
- Parcel number: RP57N01W063155A
- Zoning description: Residential
Construction
Type & style
- Home type: SingleFamily
- Property subtype: Single Family Residence
Materials
- Frame, Recycled/Bio-Based Insulation, Steel Siding
- Foundation: Concrete Perimeter
Condition
- Resale
- New construction: No
- Year built: 2019
Utilities & green energy
- Sewer: Septic Tank
- Water: Well
- Utilities for property: Electricity Connected, Natural Gas Connected
Community & HOA
HOA
- Has HOA: No
Location
- Region: Sandpoint
Financial & listing details
- Price per square foot: $322/sqft
- Tax assessed value: $973,236
- Annual tax amount: $3,796
- Date on market: 7/22/2026
- Listing terms: Cash, Conventional
- Ownership: Fee Simple
- Electric utility on property: Yes
Estimated market value
$812,000
$771,000 - $853,000
Not available
Price history
| Date | Event | Price |
|---|---|---|
| 8/25/2026 | Pending sale | $849,000$322/sqft |
Source:  SELMLS #20261862 Report a problem SELMLS #20261862 Report a problem | ||
| 8/4/2026 | Price change | $849,000-1.8%$322/sqft |
Source: SELMLS #20261862 Report a problem | ||
| 7/22/2026 | Listed for sale | $865,000$328/sqft |
Source:  Coeur d'Alene MLS #26-7523 Report a problem Coeur d'Alene MLS #26-7523 Report a problem | ||
Public tax history
| Year | Property taxes | Tax assessment |
|---|---|---|
| 2025 | $3,796 -0.9% | $973,236 -0.3% |
| 2024 | $3,832 -6.2% | $976,476 -0.5% |
| 2023 | $4,084 +9.7% | $981,374 +20.5% |
| 2022 | $3,722 -5% | $814,609 +40.1% |
| 2021 | $3,917 -2.7% | $581,507 +3.7% |
| 2020 | $4,027 +276.6% | $560,879 +284.9% |
| 2019 | $1,069 +1% | $145,729 +15% |
| 2018 | $1,059 +7% | $126,720 |
| 2017 | $989 | $126,720 +10% |
| 2016 | -- | $115,200 |
| 2015 | -- | $115,200 |
| 2014 | -- | $115,200 -10% |
| 2013 | -- | $128,000 -20% |
| 2011 | -- | $160,000 |
| 2010 | -- | -- |
| 2009 | -- | -- |
Find assessor info on the county website
Monthly payment
Est. payment
Payment breakdown
Explore the cost of this home by adjusting the details. Changes won't be saved.Climate risks
Neighborhood: 83864
Nearby schools
Schools provided by the listing agent
- Elementary: Kootenai
- Middle: Sandpoint
- High: Sandpoint
Source: SELMLS. This data may not be complete. We recommend contacting the local school district to confirm school assignments for this home.
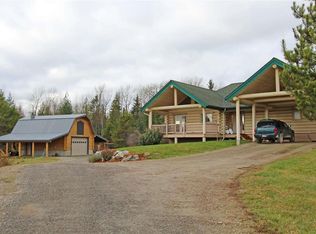
Similar homes
- $829,7004 bd2 ba1.7k sqft40 Osprey Ln, Sandpoint, ID 83864For Sale
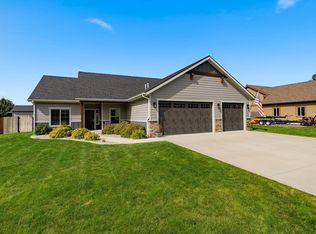
 MLS ID #20262259, Tom Puckett, REALM PARTNERS, LLC. SELMLS
 - $669,0003 bd2 ba1.8k sqft128 Spur Dr, Sandpoint, ID 83864For Sale
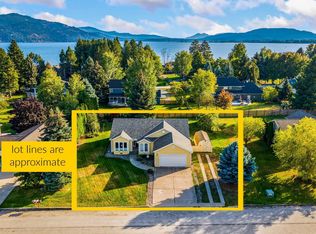 MLS ID #20260920, Dawn Meyer, SILVERCREEK REALTY GROUP. SELMLS
 - $950,0004 bd3 ba3.3k sqft61 Lightfoot Dr, Sandpoint, ID 83864For Sale
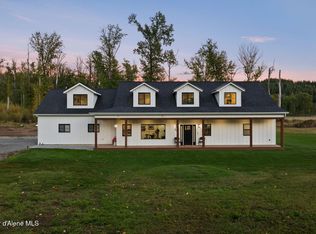 MLS ID #26-3354, Benjamin Scott Geanetta, REAL BROKER LLC. Coeur d'Alene MLS
 - $884,0004 bd3 ba2.9k sqft723 Trout Creek Rd, Sandpoint, ID 83864For Sale
 MLS ID #20261699, Abby Helander, eXp REALTY LLC. SELMLS
 - $780,0003 bd2 ba2.3k sqft439 Vedelwood Dr, Sandpoint, ID 83864For SaleMLS ID #20262003, Patrick Green, REALM PARTNERS, LLC. SELMLS
- $925,0003 bd2 ba2.9k sqft218 Topaz Trl, Sandpoint, ID 83864For SaleMLS ID #20261780, Karen Battenschlag, TOMLINSON SOTHEBY`S INTL. REAL. SELMLS
- $799,0003 bd2 ba2.3k sqft159 Backtrack Rd, Sandpoint, ID 83864New ConstructionMLS ID #20261972, Kortney Leavitt, REAL BROKER LLC. SELMLS
- $799,9003 bd2 ba1.8k sqft125 Golfview Ln, Sandpoint, ID 83864For SaleMLS ID #20261462, Jamie Inman, WINDERMERE HAYDEN LLC. SELMLS
- $819,0004 bd2 ba2.1k sqft1020 Northview Dr, Sandpoint, ID 83864For SaleMLS ID #20261659, Kelly Harlicker, CENTURY 21 RIVERSTONE. SELMLS
- $825,9003 bd2 ba1.9k sqft518 High Rd, Sandpoint, ID 83864For SaleMLS ID #20261631, Nicole Bomar, CENTURY 21 RIVERSTONE. SELMLS
- $877,0004 bd3 ba2.4k sqft1407 Mathison Dr, Sandpoint, ID 83864For SaleMLS ID #20262165, Tom Puckett, REALM PARTNERS, LLC. SELMLS
- $889,0003 bd3 ba2.9k sqft603 Mackies Way, Sandpoint, ID 83864For SaleMLS ID #20261819, Nancy Dooley, CENTURY 21 RIVERSTONE. SELMLS
- $950,0003 bd2 ba2.3k sqft137 Backtrack Rd, Sandpoint, ID 83864New ConstructionMLS ID #20261971, Kortney Leavitt, REAL BROKER LLC. SELMLS
- $949,8004 bd3 ba3.2k sqft38 S Quail Run, Sandpoint, ID 83864For SaleMLS ID #20260636, Lisa Travers, TOMLINSON SOTHEBY`S INTL. REAL. SELMLS
- $625,0003 bd3 ba2.4k sqft272 Hidden Spring Rd, Sandpoint, ID 83864For SaleMLS ID #20261586, Chelsea Nova, EVERGREEN REALTY. SELMLS
- $875,0003 bd3 ba2.4k sqft101 Spring View Ln, Sagle, ID 83860For SaleMLS ID #20262133, Vilma Mcdaniel, CENTURY 21 RIVERSTONE. SELMLS
- $710,0003 bd2 ba2k sqft127 Backtrack Rd, Sandpoint, ID 83864New ConstructionMLS ID #20261965, Kortney Leavitt, REAL BROKER LLC. SELMLS
- $699,0003 bd2 ba2k sqft105 Backtrack Rd, Sandpoint, ID 83864New ConstructionMLS ID #20261950, Kortney Leavitt, REAL BROKER LLC. SELMLS
- $769,0004 bd3 ba2.3k sqft290 Syringa Heights Rd, Sandpoint, ID 83864For SaleMLS ID #20261509, Charesse Moore, EVERGREEN REALTY. SELMLS
