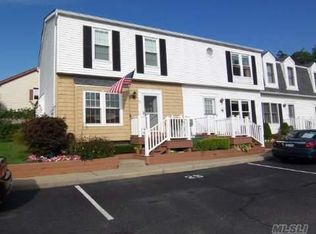
Welcome to Hidden Lake Estates, a well-maintained waterfront community with views of Amityville Creek.
This 2-bedroom, 1.5-bath townhouse offers a great balance of comfort, updates, and potential. The home features new living room flooring and a bright living area with large windows that bring in natural light and create an open, inviting feel.
The layout includes an eat-in kitchen, generous living space, and two well-sized bedrooms upstairs. The kitchen is clean and functional, offering a great opportunity for future customization.
Over the years, the home has been thoughtfully maintained with key updates including a new HVAC system, updated bathrooms, hot water heater, slider door, and recently replaced appliances.
Come outside to the back deck and enjoy water views of Amityville Creek, a standout feature that adds a sense of calm and connection to the setting.
Additional highlights include two assigned parking spaces, basement space for storage or flexible use, and a location close to local shops, schools, dining, and transportation.
A well-cared-for home with strong fundamentals, water views, and room to make it your own.
Pending
$479,000
190 Merrick Road #35, Amityville, NY 11701
2beds
1,060sqft
Stock Cooperative, Residential
Built in 1987
-- sqft lot
$-- Zestimate®
$452/sqft
$839/mo HOA
What's special
Back deckTwo well-sized bedrooms upstairsOpen inviting feelUpdated bathroomsRecently replaced appliancesViews of amityville creekEat-in kitchen
- 56 days |
- 79 |
- 2 |
Zillow last checked:
Listing updated:
Listed by:
Signature Premier Properties 631-368-6800,
Dana Palmer 516-477-5687,
William James 516-512-2719,
Signature Premier Properties
Source: OneKey® MLS as distributed by MLS GRID,MLS#: 978766
Facts & features
Interior
Bedrooms & bathrooms
- Bedrooms: 2
- Bathrooms: 2
- Full bathrooms: 1
- 1/2 bathrooms: 1
Heating
- Forced Air
Cooling
- Central Air
Appliances
- Included: Dishwasher, Dryer, Exhaust Fan, Gas Oven, Microwave, Refrigerator, Washer, Gas Water Heater
- Laundry: In Basement
Features
- Ceiling Fan(s), Eat-in Kitchen
- Basement: Full,Partially Finished
- Attic: Full,Pull Stairs,Unfinished
- Has fireplace: No
- Common walls with other units/homes: Center
Interior area
- Total structure area: 1,060
- Total interior livable area: 1,060 sqft
Property
Parking
- Total spaces: 2
- Parking features: Assigned, Off Street, Parking Lot, Private
Features
- Levels: Three Or More
- On waterfront: Yes
- Waterfront features: Beach Access, Creek, Pond, Water Access, Waterfront
Lot
- Features: Landscaped, Near School, Views
Details
- Special conditions: None
Construction
Type & style
- Home type: Cooperative
- Property subtype: Stock Cooperative, Residential
- Attached to another structure: Yes
Materials
- Vinyl Siding
Condition
- Year built: 1987
Utilities & green energy
- Sewer: Public Sewer
- Water: Public
- Utilities for property: Cable Available, Electricity Connected, Natural Gas Connected, Sewer Connected, Water Connected
Community & HOA
Community
- Features: Sidewalks
- Subdivision: Hidden Lake Estates
HOA
- Has HOA: Yes
- Amenities included: Landscaping, Maintenance Grounds, Parking, Snow Removal, Trash
- Services included: Common Area Maintenance, Maintenance Structure, Maintenance Grounds, Snow Removal, Trash
- HOA fee: $839 monthly
- HOA name: Hidden Lake Estates
Location
- Region: Amityville
Financial & listing details
- Price per square foot: $452/sqft
- Date on market: 4/8/2026
- Cumulative days on market: 19 days
- Listing agreement: Exclusive Right To Sell
- Electric utility on property: Yes
Estimated market value
Not available
Estimated sales range
Not available
Not available
Price history
| Date | Event | Price |
|---|---|---|
| 4/23/2026 | Pending sale | $479,000$452/sqft |
Source:  OneKey® MLS as distributed by MLS GRID #978766 Report a problem OneKey® MLS as distributed by MLS GRID #978766 Report a problem | ||
| 4/8/2026 | Listed for sale | $479,000+91.6%$452/sqft |
Source: OneKey® MLS as distributed by MLS GRID #978766 Report a problem | ||
| 1/6/2012 | Listing removed | $249,990$236/sqft |
Source: Coldwell Banker Harbor Light #2412865 Report a problem | ||
| 7/14/2011 | Listed for sale | $249,990$236/sqft |
Source: Coldwell Banker Harbor Light #2412865 Report a problem | ||
Public tax history
Tax history is unavailable.
Monthly payment
Estimated monthly payment$1,822
All calculations are estimates and provided by Zillow, Inc. for informational purposes only. Actual amounts may vary.
HOA fees may include property taxes on listings classified as Co-Ops. Contact the listing agent and/or owner for fee details.
Mortgage interest rates are dependent on a number of factors, including credit score, down payment, and repayment length. Interest rate data provided by Zillow Group Marketplace, Inc. as of 1/1/1970 from various mortgage lenders with which we have lead or other similar arrangements; the Estimated Payment is an average of those rates.
See how much you could borrow to make a competitive offer.
Climate risks
Neighborhood: 11701
Nearby schools
GreatSchools rating
- 3/10Park Avenue SchoolGrades: 2-5Distance: 0.4 mi
- 4/10Edmund W Miles Middle SchoolGrades: 6-8Distance: 1.3 mi
- 3/10Amityville Memorial High SchoolGrades: 9-12Distance: 0.1 mi
Schools provided by the listing agent
- Elementary: Northwest Elementary School
- Middle: Edmund W Miles Middle School
- High: Amityville Memorial High School
Source: OneKey® MLS as distributed by MLS GRID. This data may not be complete. We recommend contacting the local school district to confirm school assignments for this home.
A local agent can set up tours, give advice and negotiate with sellers.



- New York
- Suffolk County
- Amityville
- 11701
- 190 Merrick Road Unit 35
Nearby cities
Nearby neighborhoods
Nearby zip codes
Other Amityville Topics
