Skip main navigation
Closed
  • $512,500

    190 Old Forge Rd, Elgin, IL 60123

    4beds
    2,436sqft
    Single Family Residence
    Built in 1986
    -- sqft lot
    $513,300 Zestimate®
    $210/sqft
    $3,159 Estimated rent

    Home value

    $513,300

    $467,000 - $565,000

    $3,159/mo

    Zestimate® history
    Loading
    Loading...

    Owner options

    List your home for rent

    $3,159/mo

    Rent Zestimate®

    Find your next renter with Zillow Rental Manager. Plus, with online applications, you can quickly screen prospective tenants – for free.

    Learn more

    $3,159/mo

    Rent Zestimate®

    Refinance and save

    $3,714/mo

    Est. payment

    Refinancing to a lower rate could help reduce your monthly payments and save thousands over the life of the loan.

    See today's rates

    $3,714/mo

    Est. payment

    Explore your selling options

    Work with a Zillow partner agent

    Leverage their expertise and Zillow's premium Showcase listings to get your home seen by more buyers.

    Get started

    List with your own agent

    Get your home in front of millions of buyers by listing it on Zillow.

    Learn how to do it

    Sell it yourself

    Take full control of how buyers see your home on Zillow by listing For Sale by Owner (FSBO).

    List your home

    What's special

    Cozy wood-burning fireplaceModern lightingStylish cabinetryRoomy primary suiteCustom-built oversized islandMain-floor laundry roomGourmet kitchen

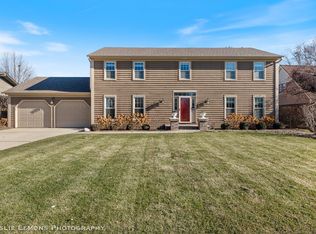
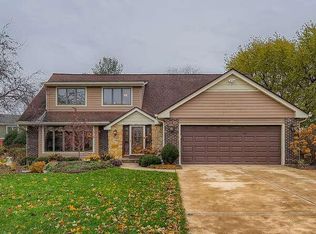
    OPEN HOUSES SCHEDULED! June 6 (1-3 pm), June 7 (1-3 pm). This beautifully updated custom-built two-story residence is ideally located on a dead-end cul-de-sac. It offers convenient access to Route 20, Randall Road, I-90, and the Metra. This lovely property is proudly owned and has been thoughtfully updated and maintained. The exterior features beautiful Hardie Board siding with charming Craftsman architectural details, modern lighting, an inviting front porch, and an on-point front door. Every element has been carefully chosen to enhance the home's warm, welcoming style and feel. Step inside to find the main floor adorned with elegant custom millwork and doors. The flexible layout includes separate formal dining and living rooms, offering versatile spaces that adapt to your lifestyle. In the family room, you will find a lovely bay window that offers a view of the lush, professionally landscaped backyard, along with a cozy wood-burning fireplace and custom built-in shelving. The gourmet kitchen is sure to impress! It boasts a custom-built oversized island, stylish cabinetry, sleek black quartz tops, a beautifully tiled backsplash, a pantry closet, and a window-filled eating area. Just off the kitchen, the spacious 14x12 three-season room features a tiled floor, updated windows, a ceiling fan, and a door that leads to the backyard and deck. You will appreciate the convenience of the main-floor laundry room, located adjacent to the garage, which includes built-in cabinetry, closet space, and a utility sink for added functionality. As you make your way to the upper level, you will find a roomy primary suite with a walk-in closet and a completely remodeled, lux bath featuring an updated vanity, a soaking tub, and a separate shower with a glass enclosure. The hall full bath has also been beautifully updated. Two of the four spacious upstairs bedrooms include walk-in closets. There is plenty of additional living space in the full basement, which includes a large recreation room, a separate workshop, a storage room, and a storage pantry/closet. With its custom 4x6 construction, this home is not only well-built but also energy-efficient. Recently professionally painted throughout. Brand-new carpet installed throughout. New top-of-the-line stainless steel appliances, a new water heater, and light fixtures were installed. With so many fantastic features, this property is truly a must-see! It is the perfect home for anyone who values quality and attention to detail.

    Zillow last checked:

    Listing updated:

    Listed by:

    Caroline Ellsworth 847-514-8595,

    Keller Williams Inspire - Geneva

    Bought with:

    Lance Kammes

    RE/MAX Suburban

    Source: MRED as distributed by MLS GRID,MLS#: 12664377MLS Logo

    Facts & features

    Interior

    Bedrooms & bathrooms
    • Bedrooms: 4
    • Bathrooms: 3
    • Full bathrooms: 2
    • 1/2 bathrooms: 1
    Rooms
    • Room types: Eating Area, Recreation Room, Workshop, Enclosed Porch, Other Room
    Primary bedroom
    • Features: Flooring (Carpet), Bathroom (Full, Double Sink, Tub & Separate Shwr)
    • Level: Second
    • Area: 216 Square Feet
    • Dimensions: 18X12
    Bedroom 2
    • Features: Flooring (Carpet)
    • Level: Second
    • Area: 143 Square Feet
    • Dimensions: 11X13
    Bedroom 3
    • Features: Flooring (Carpet)
    • Level: Second
    • Area: 140 Square Feet
    • Dimensions: 10X14
    Bedroom 4
    • Features: Flooring (Carpet)
    • Level: Second
    • Area: 117 Square Feet
    • Dimensions: 9X13
    Dining room
    • Features: Flooring (Carpet)
    • Level: Main
    • Area: 132 Square Feet
    • Dimensions: 12X11
    Eating area
    • Features: Flooring (Hardwood)
    • Level: Main
    • Area: 99 Square Feet
    • Dimensions: 9X11
    Enclosed porch
    • Features: Flooring (Ceramic Tile)
    • Level: Main
    • Area: 168 Square Feet
    • Dimensions: 14X12
    Family room
    • Features: Flooring (Carpet), Window Treatments (Bay Window(s))
    • Level: Main
    • Area: 304 Square Feet
    • Dimensions: 19X16
    Kitchen
    • Features: Kitchen (Eating Area-Breakfast Bar, Eating Area-Table Space, Island, Pantry-Closet, Granite Counters, Updated Kitchen), Flooring (Hardwood)
    • Level: Main
    • Area: 140 Square Feet
    • Dimensions: 14X10
    Laundry
    • Level: Main
    • Area: 35 Square Feet
    • Dimensions: 7X5
    Living room
    • Features: Flooring (Carpet), Window Treatments (All)
    • Level: Main
    • Area: 180 Square Feet
    • Dimensions: 12X15
    Other
    • Level: Basement
    • Area: 60 Square Feet
    • Dimensions: 6X10
    Recreation room
    • Features: Flooring (Carpet)
    • Level: Basement
    • Area: 644 Square Feet
    • Dimensions: 28X23
    Other
    • Level: Basement
    • Area: 266 Square Feet
    • Dimensions: 14X19
    Heating
    • Natural Gas, Forced Air
    Cooling
    • Central Air
    Appliances
    • Included: Range, Microwave, Dishwasher, Refrigerator, Washer, Dryer, Disposal, Stainless Steel Appliance(s)
    • Laundry: Main Level, In Unit
    Features
    • Walk-In Closet(s), Special Millwork, Granite Counters, Separate Dining Room, Workshop
    • Flooring: Hardwood
    • Basement: Partially Finished,Rec/Family Area,Storage Space,Full
    • Number of fireplaces: 1
    • Fireplace features: Family Room
    Interior area
    • Total structure area: 1,203
    • Total interior livable area: 2,436 sqft
    • Finished area below ground: 644

    Property

    Parking
    • Total spaces: 2
    • Parking features: Yes, Garage Owned, Attached, Garage
    • Attached garage spaces: 2
    Accessibility
    • Accessibility features: No Disability Access
    Features
    • Stories: 2
    • Patio & porch: Deck, Screened
    Lot
    • Dimensions: 43.98x173.38x175x106.91
    Details
    • Additional structures: Workshop
    • Parcel number: 0616277014
    • Special conditions: Short Sale
    • Other equipment: Ceiling Fan(s), Sump Pump, Radon Mitigation System

    Construction

    Type & style
    • Home type: SingleFamily
    • Property subtype: Single Family Residence
    Materials
    • Fiber Cement
    • Foundation: Concrete Perimeter
    • Roof: Asphalt
    Condition
    • New construction: No
    • Year built: 1986
    Details
    • Builder model: 2-Story

    Utilities & green energy

    • Sewer: Public Sewer
    • Water: Public

    Community & HOA

    Community
    • Security: Carbon Monoxide Detector(s)
    • Subdivision: Williamsburg Commons
    HOA
    • Services included: None
    Location
    • Region: Elgin

    Financial & listing details

    • Price per square foot: $210/sqft
    • Tax assessed value: $342,903
    • Annual tax amount: $7,867
    • Date on market: 6/3/2026
    • Listing terms: Conventional
    • Ownership: Fee Simple

    Price history

    DateEventPrice
    6/26/2026Sold$512,500+7.9%$210/sqft
    Source: MRED as distributed by MLS GRID #12664377 Report a problem
    6/9/2026Contingent$474,900$195/sqft
    Source: MRED as distributed by MLS GRID #12664377 Report a problem
    6/3/2026Listed for sale$474,900+8%$195/sqft
    Source: MRED as distributed by MLS GRID #12664377 Report a problem
    10/15/2024Sold$439,900$181/sqft
    Source: MRED as distributed by MLS GRID #12139158 Report a problem
    8/27/2024Contingent$439,900$181/sqft
    Source: MRED as distributed by MLS GRID #12139158 Report a problem
    8/15/2024Listed for sale$439,900-1.1%$181/sqft
    Source: MRED as distributed by MLS GRID #12139158 Report a problem
    8/15/2024Listing removed--
    Source: MRED as distributed by MLS GRID #12088650 Report a problem
    6/26/2024Listed for sale$444,900$183/sqft
    Source: MRED as distributed by MLS GRID #12088650 Report a problem

    Public tax history

    YearProperty taxesTax assessment
    2024$7,867 +5.8%$114,301 +10.7%
    2023$7,439 +3.2%$103,263 +9.7%
    2022$7,211 +4.9%$94,158 +7%
    2021$6,872 +3.2%$88,031 +4.8%
    2020$6,661 +3.3%$84,039 +5%
    2019$6,449 +1.3%$80,053 +6.1%
    2018$6,368 -20.5%$75,415 -10.1%
    2017$8,010 -3.5%$83,875 +7.8%
    2016$8,299 $77,813 +9.1%
    2015-- $71,323 +10.1%
    2014-- $64,752 -2.6%
    2013-- $66,460 -7.4%
    2012-- $71,786 -10.7%
    2011-- $80,361 -17%
    2010-- $96,805 -6.7%
    2009-- $103,779
    2008-- $103,779 +3.3%
    2007-- $100,444 +4.2%
    2006-- $96,405 +6.5%
    2005-- $90,530 -5.6%
    2004-- $95,907 +7.8%
    2003-- $88,976 +8%
    2002-- $82,385 +7.4%
    2001-- $76,673 +5.1%
    2000-- $72,966
    Find assessor info on the county website

    Neighborhood: North Country Knolls

    Nearby schools

    GreatSchools rating
    Schools provided by the listing agent
    • District: 46

    Source: MRED as distributed by MLS GRID. This data may not be complete. We recommend contacting the local school district to confirm school assignments for this home.

    Get a cash offer in 3 minutes
    Find out how much your home could sell for in as little as 3 minutes with a no-obligation cash offer.
    Estimated market value
    $513,300
    Get a cash offer in 3 minutes
    Find out how much your home could sell for in as little as 3 minutes with a no-obligation cash offer.
    Estimated market value
    $513,300