Welcome to 190 Ridge Road in the heart of Highland Mills!
Nestled on a beautiful 1-acre lot in the highly sought-after Monroe-Woodbury School District, this spacious 4-bedroom, 3.5-bath split-level home offers over 2,500 square feet of comfortable living space designed for both everyday living and entertaining.
Step inside to discover an inviting open floor plan featuring cathedral and high ceilings, a stunning kitchen with a center island, granite countertops, stainless steel appliances, pantry, and eat-in dining area. The formal dining room and bright living spaces provide the perfect setting for gatherings with family and friends.
The primary suite offers a private retreat with a walk-in closet and en-suite bath featuring a double vanity and soaking tub.
A versatile office can easily serve as a fifth bedroom, guest room, or sitting room.
The entry level features a formal living room with a masonry fireplace and pellet stove, ideal for relaxing on cool evenings.
There is a huge family room on the lower level - great for entertaining or hanging with the family and friends!
Additional features include central air, recessed lighting, ceiling fans, skylights, abundant storage, and a spacious laundry room.
Enjoy the community town pool located in Central Valley or the "Rez" located within walking distance.
Outside, your backyard oasis awaits! Spend summers enjoying the in-ground pool, while the expansive yard provides plenty of room for entertaining, gardening, or simply enjoying the peaceful surroundings. Watch the fireworks from your deck when the "Rez" Celebrates 4th of July!
An oversized garage and private driveway offer ample parking and storage.
Conveniently located just minutes from major highways, shopping, parks, and schools, this home combines privacy with everyday convenience.
Don’t miss the opportunity to make this exceptional Highland Mills property your forever home!
For sale
$999,998
190 Ridge Road, Highland Mills, NY 10930
5beds
2,525sqft
Single Family Residence, Residential
Built in 1964
1 Acres Lot
$-- Zestimate®
$396/sqft
$-- HOA
What's special
In-ground poolCentral airVersatile officeRecessed lightingInviting open floor planWalk-in closetStainless steel appliances
- 50 days
- 188
- 6
Zillow last checked:
Listing updated:
Listed by:
KW Hudson Valley United 845-610-6065,
Rosemarie A Morello 914-755-0600
Source: OneKey® MLS as distributed by MLS GRID,MLS#: 1029095
Facts & features
Interior
Bedrooms & bathrooms
- Bedrooms: 5
- Bathrooms: 4
- Full bathrooms: 3
- 1/2 bathrooms: 1
Primary bedroom
- Level: Second
Bedroom 3
- Level: Third
Bedroom 4
- Level: Third
Primary bathroom
- Level: Second
Bathroom 1
- Level: First
Bathroom 2
- Level: Third
Bathroom 3
- Level: Third
Dining room
- Level: Second
Family room
- Level: Lower
Kitchen
- Level: Second
Laundry
- Description: Laundry room and half bath together
- Level: Second
Lavatory
- Description: Laundry room and half bath together
- Level: Second
Living room
- Level: First
Office
- Description: Office can be used as a 5th bedroom
- Level: Second
Heating
- Baseboard
Cooling
- Central Air
Appliances
- Included: Convection Oven, Dishwasher, Dryer, Exhaust Fan, Gas Cooktop, Gas Oven, Microwave, Refrigerator, Stainless Steel Appliance(s), Washer, Oil Water Heater, Water Softener Owned
- Laundry: Gas Dryer Hookup, In Bathroom, Laundry Room, Washer Hookup
Features
- Cathedral Ceiling(s), Ceiling Fan(s), Crown Molding, Double Vanity, Eat-in Kitchen, Entrance Foyer, Formal Dining, Granite Counters, High Ceilings, Kitchen Island, Open Kitchen, Pantry, Primary Bathroom, Recessed Lighting, Soaking Tub, Storage, Walk-In Closet(s)
- Windows: Bay Window(s), Blinds, Casement, Double Pane Windows, Screens, Skylight(s)
- Basement: Crawl Space
- Attic: Crawl,Pull Stairs,Scuttle,Storage
- Number of fireplaces: 1
- Fireplace features: Living Room, Masonry, Pellet Stove
Interior area
- Total structure area: 2,525
- Total interior livable area: 2,525 sqft
Video & virtual tour
Property
Parking
- Total spaces: 2
- Parking features: Driveway, Garage, Garage Door Opener, Oversized, Private
- Garage spaces: 2
- Has uncovered spaces: Yes
Features
- Levels: Multi/Split
- Patio & porch: Covered, Deck
- Exterior features: Garden, Lighting, Mailbox, Rain Gutters
- Has private pool: Yes
- Pool features: Fenced, In Ground, Pool Cover, Vinyl
- Fencing: Chain Link,Partial,Vinyl
- Has view: Yes
- View description: Mountain(s)
Lot
- Size: 1 Acres
Details
- Parcel number: 3358092360000005002.0000000
- Special conditions: None
- Other equipment: Pool Equip/Cover
Construction
Type & style
- Home type: SingleFamily
- Property subtype: Single Family Residence, Residential
Materials
- Frame
- Foundation: Block, Concrete Perimeter, Slab
Condition
- Updated/Remodeled
- Year built: 1964
Utilities & green energy
- Sewer: Public Sewer
- Water: Public
- Utilities for property: Cable Connected, Electricity Connected, Phone Connected, Sewer Connected, Trash Collection Public, Underground Utilities, Water Connected
Community & HOA
Community
- Features: Park, Playground, Pool, Tennis Court(s)
HOA
- Has HOA: No
Location
- Region: Highland Mills
Financial & listing details
- Price per square foot: $396/sqft
- Tax assessed value: $141,500
- Annual tax amount: $13,993
- Date on market: 7/24/2026
- Cumulative days on market: 51 days
- Listing agreement: Exclusive Right To Sell
- Listing terms: Contract
- Electric utility on property: Yes
Estimated market value
Not available
Estimated sales range
Not available
Not available
Price history
| Date | Event | Price |
|---|---|---|
| 7/24/2026 | Listed for sale | $999,998$396/sqft |
Source:  OneKey® MLS as distributed by MLS GRID #1029095 Report a problem OneKey® MLS as distributed by MLS GRID #1029095 Report a problem | ||
Public tax history
| Year | Property taxes | Tax assessment |
|---|---|---|
| 2025 | -- | $141,500 |
| 2024 | -- | $141,500 |
| 2023 | -- | $141,500 |
| 2022 | -- | $141,500 |
| 2021 | -- | $141,500 |
| 2020 | -- | $141,500 |
| 2019 | -- | $141,500 |
| 2018 | -- | $141,500 |
| 2017 | $14,024 | $141,500 |
| 2016 | -- | $141,500 |
| 2015 | -- | $141,500 |
| 2014 | -- | $141,500 |
| 2013 | -- | $141,500 |
| 2012 | -- | $141,500 |
| 2011 | -- | $141,500 |
| 2010 | -- | $141,500 |
| 2009 | -- | $141,500 |
| 2007 | -- | $141,500 |
| 2006 | -- | $141,500 |
| 2005 | -- | $141,500 |
Find assessor info on the county website
Monthly payment
Climate risks
Neighborhood: 10930
Nearby schools
Schools provided by the listing agent
- Elementary: Central Valley Elementary School
- Middle: Monroe-Woodbury Middle School
- High: Monroe-Woodbury High School
Source: OneKey® MLS as distributed by MLS GRID. This data may not be complete. We recommend contacting the local school district to confirm school assignments for this home.
Similar homes
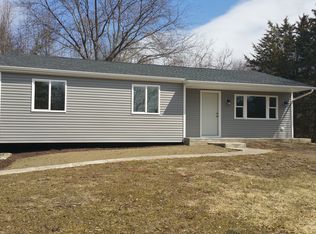
- $625,0005 bd2 ba1.9k sqft108 Ridge Road, Highland Mills, NY 10930For Sale
 MLS ID #1030932, James J. Cosenza, Listing by: BHG Real Estate Green Team. OneKey® MLS as distributed by MLS GRID
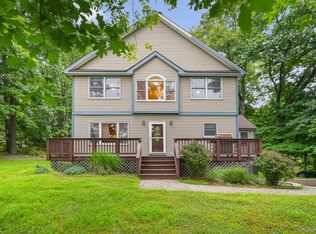
 - $599,9004 bd3 ba2.2k sqft30 Pine Hill Road, Highland Mills, NY 10930For Sale
 MLS ID #1042727, Robert D. Villone, Listing by: RE/MAX Classic Realty. OneKey® MLS as distributed by MLS GRID
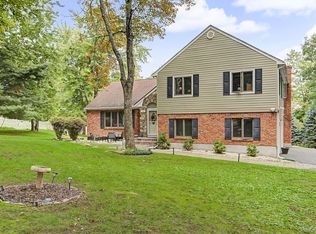
 - $618,4503 bd2 ba2.1k sqft15 Overlook Drive, Highland Mills, NY 10930For Sale
 MLS ID #1037999, Abraham Schwartz, Listing by: Priority Management. OneKey® MLS as distributed by MLS GRID
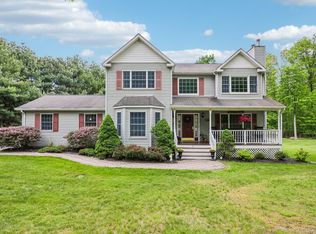
 - $675,0004 bd3 ba2.4k sqft33 Sutherland Drive, Highland Mills, NY 10930For Sale
 MLS ID #1004321, Donna Gennaro, Listing by: Howard Hanna Rand Realty. OneKey® MLS as distributed by MLS GRID
 - $619,9904 bd3 ba2k sqft95 Pine Hill Road, Highland Mills, NY 10930For SaleMLS ID #1000710, Haakim Byrd, Listing by: HomeSmart Homes & Estates. OneKey® MLS as distributed by MLS GRID
- $949,0004 bd3 ba3.3k sqft19 Bull Mine Road, Chester, NY 10918For SaleMLS ID #1007687, James J. Cosenza, Listing by: BHG Real Estate Green Team. OneKey® MLS as distributed by MLS GRID
- $949,0005 bd4 ba3.1k sqft12 Damian Court, Chester, NY 10918For SaleMLS ID #950640, Elimelech Kremer, Listing by: MS Realty Group USA, Inc. OneKey® MLS as distributed by MLS GRID
- $860,0005 bd4 ba3.4k sqft43 Greenwich Avenue, Central Valley, NY 10917For SaleMLS ID #1030228, Alexandra Zinko, Listing by: Century 21 Realty Center. OneKey® MLS as distributed by MLS GRID
- $625,0003 bd3 ba2.3k sqft41 Rutledge Avenue, Highland Mills, NY 10930For SaleMLS ID #968339, Michelle E Renteria, Listing by: HomeSmart Homes & Estates. OneKey® MLS as distributed by MLS GRID
- $589,9994 bd2 ba1.8k sqft5 Columbia Circle, Highland Mills, NY 10930For SaleMLS ID #1037720, John A. Scarano, Listing by: Keller Williams Realty. OneKey® MLS as distributed by MLS GRID
- $799,0004 bd3 ba2.5k sqft3 Garnett Hill Road, Chester, NY 10918For SaleMLS ID #1034771, Jacob Fried, Listing by: Keller Williams Realty. OneKey® MLS as distributed by MLS GRID
- $625,0004 bd3 ba2.3k sqft10 Karen Drive, Monroe, NY 10950For SaleMLS ID #1049487, Leigh A Demelo, Listing by: Howard Hanna Rand Realty. OneKey® MLS as distributed by MLS GRID
- $599,0003 bd3 ba1.8k sqft29 Olympus Road, Highland Mills, NY 10930For SaleMLS ID #1005423, Maurice Duarte, Listing by: Howard Hanna Rand Realty. OneKey® MLS as distributed by MLS GRID
- $950,0005 bd3 ba2.4k sqft87 Mott Farm Road, Tomkins Cove, NY 10986For SaleMLS ID #1033771, Rosemary Sidoti, Listing by: Howard Hanna Rand Realty. OneKey® MLS as distributed by MLS GRID
- $799,0004 bd3 ba3k sqft197 Oxford Road, Chester, NY 10918For SaleMLS ID #1012284, Regina Carmel, Listing by: Howard Hanna Rand Realty. OneKey® MLS as distributed by MLS GRID
- $799,0006 bd3 ba3.2k sqft358 Lake Shore Drive, Monroe, NY 10950For SaleMLS ID #1033040, Carmela Lopez Borrazas, Listing by: Serhant LLC. OneKey® MLS as distributed by MLS GRID
- $899,0003 bd2 ba3k sqft471 Hilltop Road, Yorktown Heights, NY 10598For SaleMLS ID #1047715, Brenda Timm, Listing by: Coldwell Banker Realty. OneKey® MLS as distributed by MLS GRID
- $699,0005 bd4 ba3.4k sqft65 Oxford Springs Road, Chester, NY 10918For SaleMLS ID #1041722, Stephanie Dolan, Listing by: HomeSmart Homes & Estates. OneKey® MLS as distributed by MLS GRID
- $975,0004 bd4 ba2.3k sqft1285 Lakes Road, Monroe, NY 10950For SaleMLS ID #975059, Pete Wolven, Listing by: Hudson Valley Home Connection. OneKey® MLS as distributed by MLS GRID
- $894,0003 bd4 ba3.5k sqft220 Oxford Road, Chester, NY 10918For SaleMLS ID #000137, Moche Halpern, Listing by: Blooming Realty. OneKey® MLS as distributed by MLS GRID
