Welcome to the Kerry at 190 Ruby Prince Road, a beautiful single-story new construction home in Gilbert, SC. This Kerry floorplan features three bedrooms, two baths, and a two-car garage. The primary bedroom is comfortably tucked at the rear of the home and features an en suite bath and a walk-in closet. The kitchen overlooks the spacious great room, allowing plenty of space for family and friends to gather, and is finished with gray shaker-style cabinetry and stunning white quartz countertops. Two guest bedrooms are located in the front of the home and share a guest bath. Sease's Pond is located just outside of Lexington, placing you close to many restaurants, stores, and entertainment. Enjoy a day at Lake Murray or stroll Downtown Lexington. Take advantage of the beautiful landscape at Sease's Pond, where a community pond and dock are available to all residents. *The photos you see here are for illustration purposes only, interior and exterior features, options, colors and selections will differ. Please see sales agent for options. Disclaimer: CMLS has not reviewed and, therefore, does not endorse vendors who may appear in listings.
Pending
$309,115
190 Ruby Prince Rd, Gilbert, SC 29054
3beds
1,475sqft
Single Family Residence
Built in 2026
8,276 Square Feet Lot
$-- Zestimate®
$210/sqft
$41/mo HOA
What's special
- 79 days
- 10
- 0
Zillow last checked:
Listing updated:
Listed by:
Denise Henderson,
DR Horton Inc
Source: Consolidated MLS,MLS#: 637526
Facts & features
Interior
Bedrooms & bathrooms
- Bedrooms: 3
- Bathrooms: 2
- Full bathrooms: 2
- Main level bathrooms: 2
Primary bedroom
- Features: Double Vanity, Separate Shower, Walk-In Closet(s), Closet-Private
- Level: Main
Bedroom 2
- Features: Closet-Private
- Level: Main
Bedroom 3
- Features: Closet-Private
- Level: Main
Kitchen
- Features: Eat-in Kitchen, Kitchen Island, Pantry, Backsplash-Tiled, Cabinets-Painted, Counter Tops-Quartz
- Level: Main
Living room
- Features: Ceiling Fan
- Level: Main
Heating
- Gas 1st Lvl
Cooling
- Central Air
Appliances
- Included: Free-Standing Range, Gas Range, Dishwasher, Dryer, Refrigerator, Washer, Microwave Above Stove, Stove Exhaust Vented Exte, Tankless Water Heater, Gas Water Heater
- Laundry: Main Level
Features
- Flooring: Luxury Vinyl
- Has basement: No
- Attic: Pull Down Stairs
- Has fireplace: No
Interior area
- Total structure area: 1,475
- Total interior livable area: 1,475 sqft
Video & virtual tour
Property
Parking
- Total spaces: 2
- Parking features: Garage Door Opener
- Attached garage spaces: 2
Features
- Stories: 1
Lot
- Size: 8,276 Square Feet
Details
- Parcel number: 00510401022
Construction
Type & style
- Home type: SingleFamily
- Architectural style: Ranch,Traditional
- Property subtype: Single Family Residence
Materials
- Brick-Partial-AbvFound, Fiber Cement-Hardy Plank
- Foundation: Slab
Condition
- New Construction
- New construction: Yes
- Year built: 2026
Utilities & green energy
- Sewer: Public Sewer
- Water: Public
Community & HOA
Community
- Security: Security System Owned
- Subdivision: SEASES POND
HOA
- Has HOA: Yes
- HOA fee: $495 annually
Location
- Region: Gilbert
Financial & listing details
- Price per square foot: $210/sqft
- Date on market: 6/29/2026
- Listing agreement: Exclusive Agency
- Road surface type: Paved
Estimated market value
Not available
Estimated sales range
Not available
Not available
Price history
| Date | Event | Price |
|---|---|---|
| 6/29/2026 | Pending sale | $309,115$210/sqft |
Source:  Consolidated MLS #637526 Report a problem Consolidated MLS #637526 Report a problem | ||
Public tax history
Tax history is unavailable.
Monthly payment
Est. payment
Payment breakdown
Explore the cost of this home by adjusting the details. Changes won't be saved.Climate risks
Neighborhood: 29054
Nearby schools
Schools provided by the listing agent
- Elementary: Centerville Elementary School
- Middle: Gilbert
- High: Gilbert
- District: Lexington One
Source: Consolidated MLS. This data may not be complete. We recommend contacting the local school district to confirm school assignments for this home.
- $295,0003 bd2 ba1.4k sqft198 Ruby Prince Rd, Gilbert, SC 29054New Construction
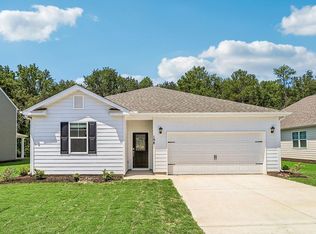
- $320,0004 bd2 ba1.7k sqft193 Ruby Prince Rd, Gilbert, SC 29054Pending

- $327,5004 bd3 ba2.2k sqft189 Ruby Prince Rd, Gilbert, SC 29054New Construction

- $295,0003 bd2 ba1.4k sqft197 Ruby Prince Rd, Gilbert, SC 29054New Construction

Similar homes
- $295,0003 bd2 ba1.4k sqft197 Ruby Prince Rd, Gilbert, SC 29054New ConstructionConsolidated MLS
- $317,5004 bd2 ba1.7k sqft209 Ruby Prince Rd, Gilbert, SC 29054New Construction
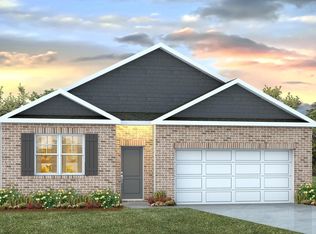 Consolidated MLS
 - $295,0003 bd2 ba1.4k sqft198 Ruby Prince Rd, Gilbert, SC 29054New ConstructionConsolidated MLS
- $313,5004 bd3 ba1.9k sqft213 Ruby Prince Rd, Gilbert, SC 29054New Construction
 Consolidated MLS
