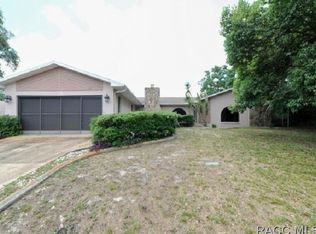
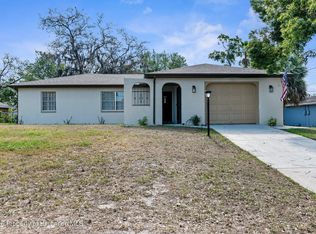
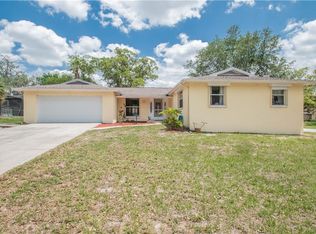
Bring your Boat or RV, NO Deed Restrictions, NO HOA & NO FLOOD ZONE-High & Dry! Qualifies for FHA loan too. Welcome to 190 Rusk Circle in the desirable Hunters Lake area of Spring Hill—where lush landscaping meets adventure-ready living! Built in 2016 with only One Owner, this beautifully maintained 4-bedroom, 2-bath home offers just over 2,300 sq ft of living space. Thoughtfully designed split floorplan with soaring ceilings, covered/column entryway, 5 1/4 " baseboards & double-pane tilt-in windows for easy care. The fully-fenced backyard is a gardener's dream with garden beds, mature landscaping and a storage shed ready for your tools and seeds. There's plenty of space to add a pool, outdoor kitchen, or expand your private green oasis. Inside, the kitchen features ample space for cooking with wood cabinetry, bar seating and a cozy breakfast nook. You'll love the generously sized formal living and dining rooms plus a separate family room adjacent to the kitchen with lanai door access. The spacious primary suite easily accommodates a king-sized bedroom suite, dual walk-ins closets, separate lanai access with ensuite bathroom featuring dual sinks/countertops, soaking tub with walk-in shower. A second full bath also opens to the lanai—making it perfect for future pool use. With NO HOA, NO CDD, and NO deed restrictions, you're free to make this space your own. Best of all, you're minutes from County Line Rd, local shopping, restaurants, boat ramps, fishing spots & minutes to Aripeka & Hernando Beach or go kayaking along Weeki-Wachee Springs. Don't miss the Farmers Market every Saturday just around the corner! Whether you're an avid gardener or wanting a home to plant your roots—this home has it all. Call for your Private Showing.
This property is not currently displayed as for sale or rent on Zillow. This may be different from what's on other websites or public sources.