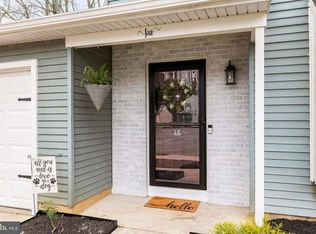
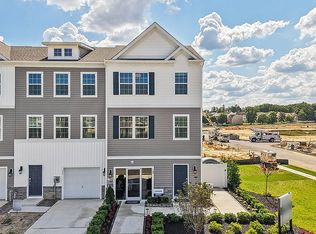

Brand New 3-Story Townhouse
Perfect for Virtua Residents, Nurses & Healthcare Pros!
Sicklerville, NJ (Wilton's Corner)
3 Beds | 2.5 Baths | 1-Car Garage + Ground Floor Rec Room
Rent: $3000 per month Negotiable / Competitive
Available for immediate move-in! Be the very first to live in this beautiful, newly constructed D.R. Horton townhouse (Lafayette floor plan). Designed with modern finishes and a spacious layout, this home offers the perfect, low-maintenance sanctuary for busy medical professionals, residents, and nursing staff.
Why Healthcare Professionals Will Love This Home:Prime Commuter
Location: Approximately 30 minutes to Center City Philadelphia with fast access to major regional highways (Route 42, I-295, Atlantic City Expressway).
Hospital Proximity: Exceptionally close to Virtua Health hospital hubs, care centers, and local medical facilities minimize your commute after long shifts!
Space to Unwind: Features a spacious ground-floor recreation room ideal for a quiet home office, study space, or private gym.
Premium Community Amenities: Full access to the Wilton's Corner Property Association perks, including a clubhouse, sparkling outdoor pool, basketball courts, and scenic walking paths/playgrounds.
Home Highlights:Spacious 3-Story Living: Bright, airy layout with modern architectural details.Bedrooms/Baths: 3 private bedrooms, 2.5 beautifully appointed bathrooms.Parking & Storage: Attached 1-car garage plus driveway parking.
Please note: Photos shown are of the community's Lafayette model home. The actual property features the exact same high-quality layout and floor plan.
Schedule a Tour Today!Direct message to inquire about pricing, flexible lease options, or to schedule a viewing.
Looking for 1 year leases with 6 months or 1 year extensions going forward.
Utilities will be tenants responsibilities.
Owner pays HOA.
Townhouse for rent
Townhouse
Available now
No pets
Air conditioner, central air
In unit laundry
Attached garage parking
Baseboard
What's special
Modern finishesBasketball courtsSpacious ground-floor recreation roomSparkling outdoor poolSpacious layout
- 3 days |
- -- |
- -- |
Zillow last checked:
Listing updated:
Travel times
Facts & features
Interior
Bedrooms & bathrooms
- Bedrooms: 3
- Bathrooms: 3
- Full bathrooms: 2
- 1/2 bathrooms: 1
Heating
- Baseboard
Cooling
- Air Conditioner, Central Air
Appliances
- Included: Dishwasher, Dryer, Microwave Oven, Oven, Refrigerator, Washer
- Laundry: In Unit
Features
- Flooring: Carpet, Hardwood, Tile
Interior area
- Total interior livable area: 1,962 sqft
Property
Parking
- Parking features: Attached, Garage
- Has attached garage: Yes
- Details: Contact manager
Features
- Patio & porch: Patio
Details
- Additional structures: Garage(s)
Construction
Type & style
- Home type: Townhouse
- Property subtype: Townhouse
Building
Management
- Pets allowed: No
Community & HOA
Location
- Region: Sicklerville
Financial & listing details
- Lease term: 1 Year
Nearby apartments for rent

Price history
| Date | Event | Price |
|---|---|---|
| 9/26/2026 | Listed for rent | $3,000$2/sqft |
Source: Zillow Rentals Report a problem | ||