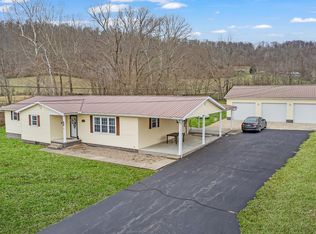
Say hello to this charming brick and vinyl 2 story tucked away in the quiet Southern Manor Estates Subdivision. This home is centrally situated on approx. 2.2 acres and surrounded by natures beauty creating privacy and a sense of seclusion that can all be enjoyed while sitting on the large, covered back patio. Inside you will find a traditionally laid out home including a cozy kitchen (all appliances included) with a built-in pantry, family room, formal dining & living rooms, 4 bedrooms, 2 1/2 bathrooms, laundry room, and a full unfinished basement with outside access. This home has an attached 2 car garage as well a 23'x30' metal building for extra parking or storage (no electric). This home was built with family in mind. If you're ready to make this home your own...give Chris Dunaway a call at 606-407-3081 for more information or to schedule your private tour. Home is being sold AS IS.
For sale
$275,000
190 Southern Manor Rd, Vanceburg, KY 41179
4beds
1,920sqft
Est.: Get pre-qualified
Single Family Residence
Built in 1980
-- sqft lot
$258,500 Zestimate®
$143/sqft
$-- HOA
What's special
Family roomLarge covered back patioLaundry roomBuilt-in pantry
- 35 days |
- 474 |
- 20 |
Zillow last checked:
Listing updated:
Listed by:
Chris Dunaway,
Limestone Properties
Source: Buffalo Trace MLS,MLS#: 45240
Tour with a local agent
Facts & features
Interior
Bedrooms & bathrooms
- Bedrooms: 4
- Bathrooms: 3
- Full bathrooms: 2
- 1/2 bathrooms: 1
Dining room
- Features: Formal-Separate
- Level: Main
Family room
- Level: Main
Kitchen
- Level: Main
Living room
- Level: Main
Basement
- Area: 960
Heating
- Electric, Heat Pump
Cooling
- Central Electric
Appliances
- Included: Range, Refrigerator, Dishwasher, Microwave, Disposal, Oven, Electric Water Heater
- Laundry: W/D Hookup
Features
- Ceiling Fan(s), None
- Flooring: Carpet, Tile, Linoleum
- Doors: Storm Door(s)
- Windows: Drapes
- Basement: Full-Unfinished,Exterior Entry
- Attic: Access Only
- Has fireplace: No
- Fireplace features: None
Interior area
- Total structure area: 1,920
- Total interior livable area: 1,920 sqft
Property
Parking
- Total spaces: 2
- Parking features: Garage-Double Attached, Garage Door Opener, Blacktop Drive
- Attached garage spaces: 2
- Has uncovered spaces: Yes
Features
- Levels: Two Story Basement,Two
- Entry location: Main
- Patio & porch: Patio
Lot
- Features: Rolling Slope, Paved, Landscaped, Wooded, 1-3 acres
- Residential vegetation: Trees
Details
- Additional structures: Storage
- Parcel number: 079300008400
Construction
Type & style
- Home type: MultiFamily
- Property subtype: Single Family Residence
Materials
- Brick Veneer, Vinyl Siding
- Foundation: Basement, Block
- Roof: Metal
Condition
- New construction: No
- Year built: 1980
Utilities & green energy
- Sewer: Public Sewer
- Water: Public
Community & HOA
Community
- Subdivision: Southern Manor Estates
Location
- Region: Vanceburg
Financial & listing details
- Price per square foot: $143/sqft
- Tax assessed value: $98,900
- Annual tax amount: $593
- Date on market: 4/21/2026
Estimated market value
$258,500
$246,000 - $271,000
$1,059/mo
Price history
| Date | Event | Price |
|---|---|---|
| 4/21/2026 | Listed for sale | $275,000$143/sqft |
Source: Buffalo Trace MLS #45240 Report a problem | ||
Public tax history
| Year | Property taxes | Tax assessment |
|---|---|---|
| 2024 | $593 +1.6% | $98,900 |
| 2023 | $584 -1.4% | $98,900 |
| 2022 | $592 -1.4% | $98,900 |
| 2021 | $600 -2.5% | $98,900 |
| 2020 | $616 +0.1% | $98,900 |
| 2019 | $615 -4.2% | $98,900 |
| 2018 | $642 | $98,900 |
| 2017 | -- | $98,900 |
| 2016 | -- | $98,900 |
| 2015 | -- | $98,900 |
| 2013 | -- | $98,900 |
| 2012 | -- | $98,900 |
| 2010 | -- | $98,900 |
Find assessor info on the county website
Monthly payment
Est. payment$--/mo
Payment breakdown
Explore the cost of this home by adjusting the details. Changes won't be saved.
All calculations are estimates and provided by Zillow, Inc. for informational purposes only. Actual amounts may vary.
HOA fees may include property taxes on listings classified as Co-Ops. Contact the listing agent and/or owner for fee details.
Mortgage interest rates are dependent on a number of factors, including credit score, down payment, and repayment length. Interest rate data provided by Zillow Group Marketplace, Inc. as of 1/1/1970 from various mortgage lenders with which we have lead or other similar arrangements; the Estimated Payment is an average of those rates.
See how much you could borrow to make a competitive offer.
Climate risks
Neighborhood: 41179
Nearby schools
GreatSchools rating
- 4/10Lewis County Central Elementary SchoolGrades: PK-6Distance: 1.1 mi
- 4/10Lewis County Middle SchoolGrades: 7-8Distance: 0.3 mi
- 6/10Lewis County High SchoolGrades: 9-12Distance: 0.5 mi
Schools provided by the listing agent
- Elementary: Lewis Co Central
- Middle: Lewis County
- High: Lewis County
Source: Buffalo Trace MLS. This data may not be complete. We recommend contacting the local school district to confirm school assignments for this home.
A local agent can set up tours, give advice and negotiate with sellers.



- Kentucky
- Lewis County
- Vanceburg
- 41179
- 190 Southern Manor Rd
Nearby cities
Nearby zip codes
Other Vanceburg Topics
