Contemporary Craftsman Mountain Retreat with Waterfall, Guest House, and 2000 sq ft 6+ Car Garage / Workshop on 13 +/- Acres Includes 4.5 bath, 3 bedroom main house, 1 bath 2 bedroom guest house. Enter the 8' front double doors and view the 28' tall great room with wood burning, stone fireplace 28' from floor to ceiling, 8' doors throughout. Kitchen features granite island with seating for 5. Induction cook top, double oven, custom hickory cabinets and butler's pantry. Master suite has his and hers custom closets and vanities, soaking tub, and oversized tiled shower. Has wood floors, owned solar power system with transferable warranty for low electric bills. Security gate, architectural windows and wood blinds, custom steel railing on stairs and walkway, covered patio off family room and master bedroom, Hardi plank siding, mature professional landscaping, covered spa and fire pit. Guest house is perfect for teens or guests, has laundry hook ups, covered porch and kitchen with built-in paneled fridge, dishwasher, and butcher block counter tops. Utilities are well, with softener system, septic, high speed internet with 2 companies to choose from! The front garage can hold 3 cars, with extra room in the front of each of these cars for boats etc. There is also another full size garage accessed either from the outside side service door and double overhead garage door, or through the interior service door in the front garage. So you don't need to go outside to go from garage to garage! Plenty of room for cars, trucks, boats, motorcycles and a huge workshop to boot! There are many cabinets in both garages already mounted on the walls. Each garage has high ceiling with finished painted walls. Front garage has a separate heating/air conditioning unit. There are over 13 acres of property which is the largest in the apx. 32 home neighborhood. Approximately 10 acres are woods for trail walking, exploring, or gathering wood for your fireplace. This property has very reasonable taxes due to land conservation. There is nothing to do on owner's part for this benefit. Has incredible outdoor landscape lighting all around the home. There are 12 outdoor faucets, some which are in the gardens themselves, so you'll never be far from a water source. We do very little maintenance on the property. We spend apx. 1 1/2 hours once a year trimming a handful of bushes. Mowing the lawn is a breeze. One hour every 2 weeks. There is a 1/2 bath thoughtfully off the back patio for guests or if you're entertaining outside and don't wish to go through the house. Only 7 minutes to town, 13.38 quiet, very private, landscaped acres with year round creek and 12' waterfall. Driving up the paved driveway, you are greeted by a Porte Cochere with 6' chandelier. There truly is a lot to this beautiful home. When you visit, you'll learn more. Our family is down South, so we decided to be closer to all them. ***Please see showing Instructions!***
Active
$1,495,000
190 Still Rd, Clarkesville, GA 30523
5beds
4,902sqft
Single Family Residence
Built in 2010
13.38 Acres Lot
$1,405,600 Zestimate®
$305/sqft
$-- HOA
What's special
Wood floorsCustom hickory cabinetsHardi plank sidingSecurity gateCovered porchMature professional landscapingMaster suite
- 66 days
- 556
- 29
Zillow last checked:
Listing updated:
Listed by:
Tony Nunley 706-344-2090,
Chestatee Real Estate, LLC
Source: GAMLS,MLS#: 10792350
Facts & features
Interior
Bedrooms & bathrooms
- Bedrooms: 5
- Bathrooms: 5
- Full bathrooms: 4
- 1/2 bathrooms: 1
- Main level bathrooms: 2
- Main level bedrooms: 1
Rooms
- Room types: Office
Dining room
- Features: Seats 12+
Kitchen
- Features: Breakfast Bar, Kitchen Island, Second Kitchen, Solid Surface Counters, Walk-in Pantry
Heating
- Central, Heat Pump, Zoned
Cooling
- Ceiling Fan(s), Central Air, Electric, Heat Pump, Zoned
Appliances
- Included: Dishwasher, Disposal, Double Oven, Dryer, Electric Water Heater, Microwave, Oven, Refrigerator, Washer
- Laundry: In Hall
Features
- Beamed Ceilings, High Ceilings, In-Law Floorplan, Master On Main Level, Separate Shower, Soaking Tub, Tile Bath, Entrance Foyer, Vaulted Ceiling(s), Walk-In Closet(s)
- Flooring: Hardwood
- Windows: Double Pane Windows
- Basement: None
- Number of fireplaces: 1
- Fireplace features: Family Room
- Common walls with other units/homes: No Common Walls
Interior area
- Total structure area: 4,902
- Total interior livable area: 4,902 sqft
- Finished area above ground: 4,902
- Finished area below ground: 0
Property
Parking
- Parking features: Carport, Detached, Garage, Garage Door Opener, Guest, Parking Pad, Side/Rear Entrance
- Has garage: Yes
- Has carport: Yes
- Has uncovered spaces: Yes
Features
- Levels: Two
- Stories: 2
- Patio & porch: Patio, Porch
- Exterior features: Garden, Sprinkler System, Water Feature
- On waterfront: Yes
- Waterfront features: Creek
- Body of water: None
Lot
- Size: 13.38 Acres
- Features: Cul-De-Sac, Private, Waterfall
- Residential vegetation: Partially Wooded, Wooded
Details
- Additional structures: Garage(s), Guest House, Shed(s), Workshop
- Parcel number: 038 097
- Other equipment: Satellite Dish
Construction
Type & style
- Home type: SingleFamily
- Architectural style: Craftsman
- Property subtype: Single Family Residence
Materials
- Wood Siding
- Foundation: Slab
- Roof: Composition
Condition
- Resale
- New construction: No
- Year built: 2010
Utilities & green energy
- Sewer: Septic Tank
- Water: Private, Well
- Utilities for property: Electricity Available, High Speed Internet, Underground Utilities
Green energy
- Energy generation: Solar
Community & HOA
Community
- Features: Walk To Schools, Near Shopping
- Security: Carbon Monoxide Detector(s), Gated Community, Smoke Detector(s)
- Subdivision: Heyden Ridge
HOA
- Has HOA: No
- Services included: Other
Location
- Region: Clarkesville
Financial & listing details
- Price per square foot: $305/sqft
- Tax assessed value: $1,242,276
- Annual tax amount: $9,523
- Date on market: 6/24/2026
- Cumulative days on market: 67 days
- Listing agreement: Exclusive Right To Sell
- Listing terms: Cash,Conventional
- Electric utility on property: Yes
Estimated market value
$1,405,600
$1.34M - $1.48M
$4,629/mo
Price history
| Date | Event | Price |
|---|---|---|
| 6/24/2026 | Price change | $1,495,000+6.9%$305/sqft |
Source:  GAMLS #10792350 Report a problem GAMLS #10792350 Report a problem | ||
| 11/14/2025 | Listed for sale | $1,399,000+17.6%$285/sqft |
Source: Owner Report a problem | ||
| 6/28/2024 | Sold | $1,190,000-0.8%$243/sqft |
Source: GAMLS #10302430 Report a problem | ||
| 5/26/2024 | Pending sale | $1,199,000$245/sqft |
Source: GAMLS #10302430 Report a problem | ||
| 5/20/2024 | Listed for sale | $1,199,000+59.9%$245/sqft |
Source: GAMLS #10302430 Report a problem | ||
| 8/3/2020 | Sold | $750,000-3.2%$153/sqft |
Source:  FMLS GA #6730064 Report a problem FMLS GA #6730064 Report a problem | ||
| 6/16/2020 | Pending sale | $775,000$158/sqft |
Source: Berkshire Hathaway HomeServices Georgia Properties - Northeast Georgia #6730064 Report a problem | ||
| 5/29/2020 | Listed for sale | $775,000+3.3%$158/sqft |
Source: Berkshire Hathaway HomeServices Georgia Properties #6730064 Report a problem | ||
| 7/30/2019 | Sold | $750,000-5.7%$153/sqft |
Source:  GAMLS #8568272 Report a problem GAMLS #8568272 Report a problem | ||
| 6/20/2019 | Pending sale | $795,000$162/sqft |
Source: Harry Norman, REALTORS� #8568272 Report a problem | ||
| 4/23/2019 | Listed for sale | $795,000+488.9%$162/sqft |
Source: Harry Norman, REALTORS� #8568272 Report a problem | ||
| 1/29/2010 | Sold | $135,000+3.8%$28/sqft |
Source: Public Record Report a problem | ||
| 4/1/2006 | Sold | $130,000$27/sqft |
Source: Public Record Report a problem | ||
Public tax history
| Year | Property taxes | Tax assessment |
|---|---|---|
| 2025 | $9,523 +20.3% | $496,910 +3.6% |
| 2024 | $7,913 +14.8% | $479,744 +18.2% |
| 2023 | $6,895 | $406,012 +32.2% |
| 2022 | -- | $307,096 +2.4% |
| 2021 | -- | $300,000 +5.1% |
| 2020 | -- | $285,348 +5.7% |
| 2019 | $6,905 | $270,024 -60% |
| 2018 | $6,905 | $675,060 +171.5% |
| 2017 | $6,905 +3.4% | $248,620 -54.1% |
| 2016 | $6,676 +18.1% | $542,010 |
| 2015 | $5,653 +1.2% | $542,010 +2.3% |
| 2014 | $5,587 +18.2% | $530,080 +194.5% |
| 2013 | $4,725 | $179,984 -60% |
| 2012 | -- | $449,960 +257.8% |
| 2011 | -- | $125,770 |
| 2010 | -- | $125,770 |
Find assessor info on the county website
Monthly payment
Est. payment
Payment breakdown
Explore the cost of this home by adjusting the details. Changes won't be saved.Climate risks
Neighborhood: 30523
Nearby schools
Schools provided by the listing agent
- Elementary: Clarkesville
- High: Habersham Central
Source: GAMLS. This data may not be complete. We recommend contacting the local school district to confirm school assignments for this home.
- $587,2004 bd3 ba2.7k sqft185 Still Rd, Clarkesville, GA 30523Off Market
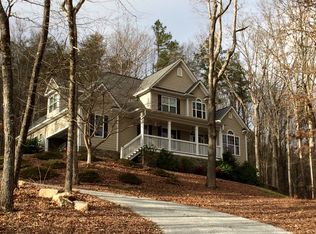
- $593,2004 bd4 ba2.2k sqft386 Heyden Ridge Dr, Clarkesville, GA 30523Off Market
- $549,7003 bd3 ba2.3k sqft258 Heyden Ridge Dr, Clarkesville, GA 30523Off Market
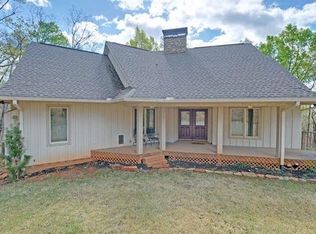
- $91,590-- bd-- ba-- sqftHeyden Ridge Dr, Clarkesville, GA 30523Off Market
Similar homes
- $1,299,0004 bd6 ba5.8k sqft1857 Hardman Rd, Clarkesville, GA 30523Active
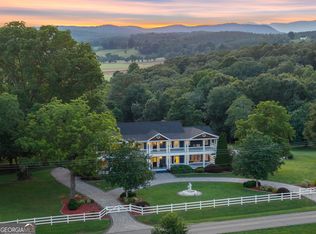
 MLS ID #10794077, Meghann M Brackett, BHHS Georgia Properties. GAMLS
 - $1,699,0005 bd6 ba5.5k sqft125 Crabapple Ct, Clarkesville, GA 30523Active
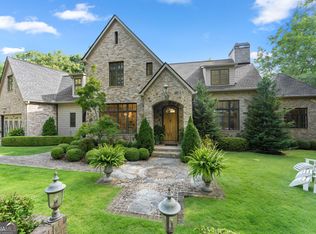 MLS ID #10828234, Meghann M Brackett, BHHS Georgia Properties. GAMLS
 - $785,0005 bd5 ba4.8k sqft351 Shoals Ln, Clarkesville, GA 30523Active
 MLS ID #10832289, James Allison, Leading Edge Real Estate LLC. GAMLS
 - $1,550,0005 bd3 ba2.7k sqft83 Hilltop Cir, Clayton, GA 30523Active
 MLS ID #10834008, Molly C Williams, Mountain Sotheby's International. GAMLS
 - $1,250,0004 bd4 ba3.9k sqft2011 Lothridge Rd, Cleveland, GA 30528ActiveMLS ID #10830791, Brandon Watts, Virtual Properties Realty.com. GAMLS
- $1,500,0004 bd5 ba3.4k sqft511 Orchard Hill Dr, Clarkesville, GA 30523ActiveMLS ID #10764180, Pamela H McIntosh, Century 21 Results. GAMLS
- $775,0003 bd3 ba3.7k sqft1480 Annandale Dr, Clarkesville, GA 30523ActiveMLS ID #10817878, Angelia Kiker, Century 21 Community Realty. GAMLS
- $1,450,0006 bd5 ba3.2k sqft43 Seasons View Ct, Clarkesville, GA 30523ActiveMLS ID #10820849, Jennifer M Kyle, Mountain Sotheby's International. GAMLS
- $1,599,0003 bd3 ba2.8k sqft593 Amys Creek Rd, Clarkesville, GA 30523ActiveMLS ID #10809929, Lindsey Bell, Nacoochee Real Estate. GAMLS
- $1,375,0005 bd4 ba4k sqft2801 Highway 105, Demorest, GA 30535ActiveMLS ID #10732901, Brent N Banks, Keller Williams Lanier Partners. GAMLS
- $949,0005 bd4 ba3k sqft357 Birchwood Dr, Clarkesville, GA 30523ActiveMLS ID #10813845, Alice Dover, Headwaters Realty. GAMLS
- $775,0003 bd2 ba2.6k sqft920 Yeoman Lake Rd, Clarkesville, GA 30523ActiveMLS ID #10742733, Dana E Patterson, Century 21 Community Realty. GAMLS
- $1,100,0006 bd6 ba3.2k sqft1300-1320 Preacher Campbell Rd, Clarkesville, GA 30523ActiveMLS ID #10777978, Robert T Head, Modern Heart Realty. GAMLS
- $1,350,0005 bd3 ba2.9k sqft1799 Seed Lake Rd, Lakemont, GA 30552ActiveMLS ID #10832616, The Lake Team, Ansley RE | Christie's Int'l RE. GAMLS
- $1,875,0005 bd4 ba3.6k sqft593/525 Amys Creek Rd, Clarkesville, GA 30523ActiveMLS ID #10808798, Graham T Bell, Nacoochee Real Estate. GAMLS
- $989,9005 bd6 ba5.5k sqft526 Orchard Dr, Clarkesville, GA 30523ActiveMLS ID #10804787, Ashlee J Duell, Laws Realty LLC. GAMLS
- $1,675,0003 bd3 ba2.9k sqft1304 Highway 17, Sautee Nacoochee, GA 30571Active Under ContractMLS ID #10762185, Barbara Rhodes, The Norton Agency. GAMLS
- $1,595,0007 bd5 ba4.2k sqft9406 Bridge Creek Rd, Tiger, GA 30576ActiveMLS ID #10712191, Sarah E Gillespie, Mountain Sotheby's International. GAMLS
- $849,0004 bd6 ba4.1k sqft3315 Orchard Dr, Clarkesville, GA 30523ActiveMLS ID #10767055, Meghann M Brackett, BHHS Georgia Properties. GAMLS
