Welcome to 190 Thompson Ridge Lane, a New Construction home with a beautiful lake view and an unfinished basement in the Thompson Ridge Community of Dallas, GA. Thompson Ridge is conveniently located near shopping, dining, Bentwater Golf & Country Club, and the Seven Hills community. Featuring the Hayden floorplan, this homesite offers 5 bedrooms, 3 bathrooms, a 2-car garage, and 2,511 sq. ft. of living space. Entering the front door, you'll come upon a flex room through an inviting cased opening - the perfect space for a dining room, study, or playroom. Further in the home, the spacious kitchen stuns with its large center island, walk-in pantry, stainless-steel appliances, and a dining area. The living room is the ideal space to gather with loved ones or relax after a long day of work. A bedroom and full bathroom round out the main level, great for guests or in-laws. Up the stairs to the second floor, you'll come upon the primary suite: a spacious bedroom and bathroom with a double vanity, separate tub and shower, water closet, and large walk-in closet. The upstairs living room is centrally located between three additional bedrooms, the third bathroom, and the laundry room. The Hayden's upstairs is also rich with storage space, with two linen closets and a storage closet off the loft area. Does the Hayden at 190 Thompson Ridge Lane sound like the perfect fit for you? Then contact us at Thompson Ridge in Dallas, GA and let us give you a tour!
Pending
Price increase: $6K (8/3)
$449,990
190 Thompson Ridge Ln, Dallas, GA 30132
5beds
2,511sqft
Single Family Residence, Residential
Built in 2026
0.35 Acres Lot
$449,700 Zestimate®
$179/sqft
$58/mo HOA
What's special
- 92 days
- 14
- 0
Zillow last checked:
Listing updated:
Listed by:
BRIAN C KENNEL,
D.R. Horton Realty of Georgia Inc 770-730-7900,
Janel Greene,
D.R. Horton Realty of Georgia Inc
Source: FMLS GA,MLS#: 7789979
Facts & features
Interior
Bedrooms & bathrooms
- Bedrooms: 5
- Bathrooms: 3
- Full bathrooms: 3
- Main level bathrooms: 1
- Main level bedrooms: 1
Rooms
- Room types: Basement, Family Room, Loft
Primary bedroom
- Features: Other
- Level: Other
Bedroom
- Features: Other
Primary bathroom
- Features: Double Vanity, Separate Tub/Shower
Dining room
- Features: Open Concept, Other
Kitchen
- Features: Breakfast Bar, Cabinets White, Kitchen Island, Pantry Walk-In, Stone Counters, View to Family Room
Heating
- Electric, Zoned
Cooling
- Central Air, Zoned
Appliances
- Included: Dishwasher, Disposal, Gas Range, Microwave, Self Cleaning Oven
- Laundry: Laundry Room, Upper Level
Features
- Crown Molding, Double Vanity, High Ceilings 9 ft Main, Smart Home, Walk-In Closet(s)
- Flooring: Carpet, Laminate, Vinyl
- Windows: None
- Basement: Bath/Stubbed,Daylight,Exterior Entry,Full,Unfinished,Walk-Out Access
- Number of fireplaces: 1
- Fireplace features: Electric, Factory Built, Family Room
- Common walls with other units/homes: No Common Walls
Interior area
- Total structure area: 2,511
- Total interior livable area: 2,511 sqft
- Finished area above ground: 2,511
- Finished area below ground: 0
Property
Parking
- Total spaces: 2
- Parking features: Garage, Garage Faces Front, Level Driveway
- Garage spaces: 2
- Has uncovered spaces: Yes
Accessibility
- Accessibility features: None
Features
- Levels: Two
- Stories: 2
- Patio & porch: Front Porch, Patio, Rear Porch
- Exterior features: None, No Dock
- Pool features: None
- Spa features: None
- Fencing: None
- Has view: Yes
- View description: Lake, Other
- Has water view: Yes
- Water view: Lake
- Waterfront features: None
- Body of water: None
Lot
- Size: 0.35 Acres
- Features: Back Yard, Front Yard, Landscaped, Level
Details
- Additional structures: None
- Additional parcels included: 0
- Parcel number: 093341
- Other equipment: None
- Horse amenities: None
Construction
Type & style
- Home type: SingleFamily
- Architectural style: Traditional
- Property subtype: Single Family Residence, Residential
Materials
- Fiber Cement, HardiPlank Type
- Foundation: See Remarks
- Roof: Composition,Ridge Vents,Shingle
Condition
- New Construction
- New construction: Yes
- Year built: 2026
Details
- Warranty included: Yes
Utilities & green energy
- Electric: 110 Volts, 220 Volts in Laundry
- Sewer: Public Sewer
- Water: Public
- Utilities for property: Cable Available, Electricity Available, Natural Gas Available, Phone Available, Sewer Available, Underground Utilities, Water Available
Green energy
- Energy efficient items: None
- Energy generation: None
- Water conservation: Low-Flow Fixtures
Community & HOA
Community
- Features: Clubhouse, Homeowners Assoc, Lake, Playground, Pool, Sidewalks, Street Lights
- Security: Carbon Monoxide Detector(s), Fire Alarm, Open Access, Security System Owned, Smoke Detector(s)
- Subdivision: Thompson Ridge
HOA
- Has HOA: Yes
- Services included: Swim
- HOA fee: $700 annually
Location
- Region: Dallas
Financial & listing details
- Price per square foot: $179/sqft
- Annual tax amount: $1
- Date on market: 6/16/2026
- Cumulative days on market: 88 days
- Listing terms: Cash,Conventional,FHA,VA Loan
- Ownership: Fee Simple
- Electric utility on property: Yes
- Road surface type: Paved
Estimated market value
$449,700
$427,000 - $472,000
$2,636/mo
Price history
| Date | Event | Price |
|---|---|---|
| 8/14/2026 | Pending sale | $449,990$179/sqft |
Source:  GAMLS #10787641 Report a problem GAMLS #10787641 Report a problem | ||
| 8/3/2026 | Price change | $449,990+1.4%$179/sqft |
Source:  FMLS GA #7789979 Report a problem FMLS GA #7789979 Report a problem | ||
| 7/30/2026 | Price change | $443,990-2.4%$177/sqft |
Source:  DR Horton Report a problem DR Horton Report a problem | ||
| 7/10/2026 | Price change | $454,990-2.6%$181/sqft |
Source: GAMLS #10787641 Report a problem | ||
| 6/17/2026 | Listed for sale | $466,990$186/sqft |
Source: GAMLS #10787641 Report a problem | ||
Public tax history
Tax history is unavailable.
Monthly payment
Est. payment
Payment breakdown
Explore the cost of this home by adjusting the details. Changes won't be saved.Climate risks
Neighborhood: 30132
Nearby schools
Schools provided by the listing agent
- Elementary: WC Abney
- Middle: Lena Mae Moses
- High: East Paulding
Source: FMLS GA. This data may not be complete. We recommend contacting the local school district to confirm school assignments for this home.



Similar homes
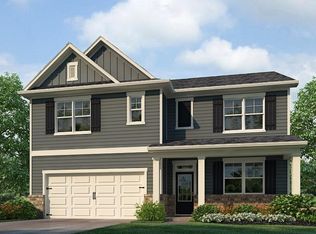
- $419,9904 bd3 ba2.3k sqft50 Thompson Ct, Dallas, GA 30132Active

 MLS ID #10787636, Brian Kennel, D.R. Horton Realty of Georgia, Inc.. GAMLS
 - $424,9904 bd3 ba2.8k sqft471 Thompson Dr, Dallas, GA 30132New Construction
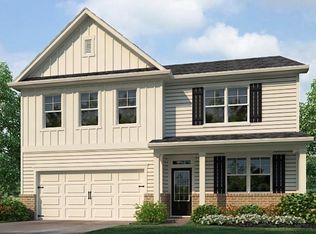
 FMLS GA
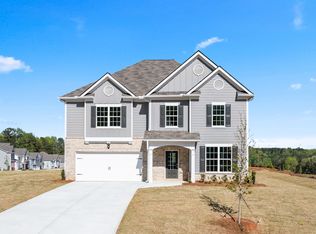
 - $405,0005 bd3 ba3.2k sqft176 Birchfield Way, Dallas, GA 30132Active
 MLS ID #10838710, George Davis, eXp Realty. GAMLS
 - from $433,9905 bd3 ba3.2k sqftHalton Plan, Thompson Ridge, Dallas, GA 30132New Construction
 DR Horton
 - $445,8805 bd3 ba2.3k sqft347 Lost Creek Blvd, Dallas, GA 30132ActiveGAMLS
- $435,9905 bd3 ba2.3k sqft645 Lost Creek Pkwy, Dallas, GA 30132ActiveGAMLS
- $435,0005 bd3 ba2.6k sqft11 Dew Drop Ln, Dallas, GA 30157ActiveMLS ID #10785115, Evan Stalcup, Atlanta Communities. GAMLS
- $512,0005 bd5 ba3.5k sqft183 Rushing Creek Trl, Dallas, GA 30132ActiveMLS ID #10817402, Deborah Hill, Anchor Realty Partners. GAMLS
- $389,9905 bd3 ba2.3k sqft1144 Lost Creek Pkwy, Dallas, GA 30132ActiveMLS ID #10812260, Sonia M Robbins, D.R. Horton Realty of Georgia, Inc.. GAMLS
- $389,9905 bd3 ba2.3k sqft1089 Lost Creek Pkwy, Dallas, GA 30132ActiveGAMLS
- $389,9905 bd3 ba2.3k sqft1080 Lost Creek Pkwy, Dallas, GA 30132ActiveGAMLS
- $414,9905 bd3 ba2.5k sqft204 Hampton Ter, Dallas, GA 30157ActiveGAMLS
- $424,9905 bd3 ba2.5k sqft247 Hampton Ter, Dallas, GA 30157New ConstructionMLS ID #7742744, YOLANDA FELDER, D.R. Horton Realty of Georgia Inc. FMLS GA
