This beautiful home sits on 1.78 wooded acre lot just South of the Hernando city limits (no city taxes) and has NO HOA or restrictive covenants. The black limestone concrete driveway leading to the oversized double garage with a side entry looks amazing. The home has 5 bedrooms, 3.5 baths, an open kitchen & living area with high ceilings and beautiful lighting. When you enter through the front door, you'll find a gorgeous curved stairway with custom iron railing leading upstairs to the balcony that overlooks the large windows in the living area. There are brick pavers on the entryway floor from the garage through the laundry room and into the half bath for guests. The kitchen features custom cabinets with glass doors up top, a commercial grade 48'' natural gas cooktop/oven, large island, and double pantries. The owner's bathroom features double sinks, a free standing tub, a walk-through shower, beautiful tile flooring, and a huge closet with custom shelving. There is a second bedroom downstairs that is separated from the owner's bedroom. Upstairs there's an additional 3 bedrooms, 2 full baths, and a huge media room painted completely black, perfect for watching movies. In the media room there is a wet bar area with cabinets, a bar sink, a beverage fridge, and a wine fridge. In the backyard, there is a covered porch with a stained wood ceiling, 2 ceiling fans, and concrete patio with a fire pit area for entertaining. There are Aria flush wall vent covers all throughout the home for a sleek, clean look and custom wood shelving in all the closets, the 2 pantries, and built-ins by the fireplace. Schedule your private showing ASAP!
Closed
Price Unknown
190 Vinson Rd, Hernando, MS 38632
5beds
3,535sqft
Residential, Single Family Residence
Built in 2023
1.78 Acres Lot
$607,500 Zestimate®
$--/sqft
$3,644 Estimated rent
Home value
$607,500
$577,000 - $638,000
$3,644/mo
Zestimate® history
Owner options
List your home for rent
$3,644/mo
Rent Zestimate®
Find your next renter with Zillow Rental Manager. Plus, with online applications, you can quickly screen prospective tenants – for free.
$3,644/mo
Rent Zestimate®
Refinance and save
Refinancing to a lower rate could help reduce your monthly payments and save thousands over the life of the loan.
Explore your selling options
Work with a Zillow partner agent
Leverage their expertise and Zillow's premium Showcase listings to get your home seen by more buyers.
Get startedList with your own agent
Get your home in front of millions of buyers by listing it on Zillow.
Learn how to do itSell it yourself
Take full control of how buyers see your home on Zillow by listing For Sale by Owner (FSBO).
List your homeWhat's special
Zillow last checked:
Listing updated:
Listed by:
Mike A Pate 901-461-6532,
Capstone Realty Services
Bought with:
Brenda Easter, S-42106
Dream Maker Realty
Source: MLS United,MLS#: 4047880
Facts & features
Interior
Bedrooms & bathrooms
- Bedrooms: 5
- Bathrooms: 4
- Full bathrooms: 3
- 1/2 bathrooms: 1
Primary bedroom
- Description: 17' 8' X 15' 6' Room Sizes Are Approximate
- Level: Main
Bedroom
- Description: 15' 6' X 12'
- Level: Main
Bedroom
- Description: 15' 3' X 13'
- Level: Second
Bedroom
- Description: 13' X 12'
- Level: Second
Bedroom
- Description: 12' X 11'
- Level: Second
Heating
- Central, Natural Gas
Cooling
- Central Air, Electric
Appliances
- Included: Bar Fridge, Dishwasher, Free-Standing Gas Range, Microwave, Wine Refrigerator
- Laundry: Laundry Room, Main Level
Features
- Built-in Features, Ceiling Fan(s), Double Vanity, Entrance Foyer, Granite Counters, High Ceilings, Kitchen Island, Open Floorplan, Pantry, Primary Downstairs, Smart Thermostat, Tray Ceiling(s), Walk-In Closet(s), Wet Bar, Soaking Tub
- Flooring: Vinyl, Brick, Carpet, Ceramic Tile
- Doors: Double Entry
- Windows: Insulated Windows, Vinyl
- Has fireplace: Yes
- Fireplace features: Gas Log, Glass Doors, Living Room
Interior area
- Total structure area: 3,535
- Total interior livable area: 3,535 sqft
Property
Parking
- Total spaces: 2
- Parking features: Attached, Garage Door Opener, Garage Faces Side, Concrete
- Attached garage spaces: 2
Features
- Levels: Two
- Stories: 2
- Patio & porch: Front Porch, Rear Porch
- Exterior features: Fire Pit, Rain Gutters
Lot
- Size: 1.78 Acres
- Features: Many Trees, Rectangular Lot, Wooded
Details
- Parcel number: 3079300000000900
Construction
Type & style
- Home type: SingleFamily
- Property subtype: Residential, Single Family Residence
Materials
- Brick, Fiber Cement
- Foundation: Slab
- Roof: Architectural Shingles
Condition
- New construction: Yes
- Year built: 2023
Utilities & green energy
- Sewer: Septic Tank, Waste Treatment Plant
- Water: Public
- Utilities for property: Electricity Connected, Natural Gas Connected, Sewer Connected, Water Connected, Natural Gas in Kitchen
Community & HOA
Community
- Subdivision: Metes And Bounds
Location
- Region: Hernando
Financial & listing details
- Tax assessed value: $426,153
- Annual tax amount: $665
- Date on market: 5/18/2023
- Electric utility on property: Yes
Price history
| Date | Event | Price |
|---|---|---|
| 6/30/2026 | Listing removed | $619,000$175/sqft |
Source: MLS United #4148468 Report a problem | ||
| 5/6/2026 | Listed for sale | $619,000+10.5%$175/sqft |
Source: MLS United #4148468 Report a problem | ||
| 12/1/2023 | Sold | -- |
Source: MLS United #4047880 Report a problem | ||
| 10/10/2023 | Pending sale | $560,000$158/sqft |
Source: MLS United #4047880 Report a problem | ||
| 9/21/2023 | Price change | $560,000-4.3%$158/sqft |
Source: MLS United #4047880 Report a problem | ||
| 9/11/2023 | Price change | $585,000-2.5%$165/sqft |
Source: MLS United #4047880 Report a problem | ||
| 7/5/2023 | Price change | $599,900-6.1%$170/sqft |
Source: MLS United #4047880 Report a problem | ||
| 5/18/2023 | Listed for sale | $639,000+812.9%$181/sqft |
Source: MLS United #4047880 Report a problem | ||
| 3/31/2021 | Sold | -- |
Source: MLS United #18308002_2331999 Report a problem | ||
| 10/9/2020 | Listed for sale | $70,000$20/sqft |
Source: KELLER WILLIAMS REALTY - MS #331999 Report a problem | ||
Public tax history
| Year | Property taxes | Tax assessment |
|---|---|---|
| 2025 | $3,261 +18.4% | $42,615 +41% |
| 2024 | $2,754 +314% | $30,220 +360.6% |
| 2023 | $665 | $6,561 |
| 2022 | $665 +17.9% | $6,561 +18% |
| 2021 | $564 +33.6% | $5,561 +32.9% |
| 2020 | $423 | $4,184 |
| 2019 | $423 | $4,184 |
| 2018 | $423 -16.4% | $4,184 -15.8% |
| 2017 | $506 | $4,971 |
| 2016 | $506 | $4,971 -37.4% |
| 2015 | $506 | $7,942 +59.8% |
| 2014 | $506 | $4,971 |
| 2013 | $506 | $4,971 |
| 2010 | -- | $4,971 |
| 2009 | -- | $4,971 |
| 2008 | -- | $4,971 |
Find assessor info on the county website
Neighborhood: 38632
Nearby homes
- $--3 bd2 ba1.9k sqft142 Vinson Rd, Hernando, MS 38632Sold
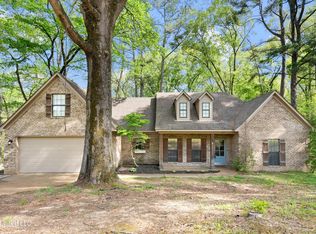
- $199,9003 bd1 ba1k sqft230 Vinson Rd, Hernando, MS 38632Off Market
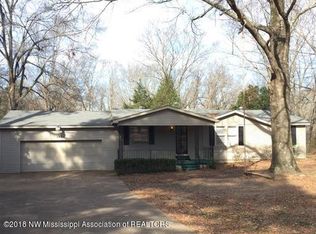
- $297,3004 bd-- ba1.4k sqft179 Vinson Rd, Hernando, MS 38632Off Market
- $245,400-- bd-- ba1.9k sqft245 Vinson Rd, Hernando, MS 38632Off Market
- $6,221105 acres610 Vinson Rd, Hernando, MS 38632Off Market
- $--3 bd1 ba1.1k sqft94 Vinson Rd, Hernando, MS 38632Sold
- $225,4002 bd-- ba1.3k sqft315 Vinson Rd, Hernando, MS 38632Off Market
- $271,6003 bd-- ba1.3k sqft113 Vinson Rd, Hernando, MS 38632Off Market
Nearby schools
GreatSchools rating
- 8/10Oak Grove Central Elementary SchoolGrades: PK,4-5Distance: 1.6 mi
- 9/10Hernando Middle SchoolGrades: 6-8Distance: 2.5 mi
- 9/10Hernando High SchoolGrades: 9-12Distance: 2.3 mi
Schools provided by the listing agent
- Elementary: Hernando
- Middle: Hernando
- High: Hernando
Source: MLS United. This data may not be complete. We recommend contacting the local school district to confirm school assignments for this home.
Sell for more on Zillow
Get a Zillow Showcase℠ listing at no additional cost and you could sell for .
$607,500
2% more
+$12,150
With Zillow Showcase(estimated)
$619,650
Sell for more on Zillow
Get a Zillow Showcase℠ listing at no additional cost and you could sell for .
$607,500
2% more
+$12,150
With Zillow Showcase(estimated)
$619,650
- Mississippi
- DeSoto County
- Hernando
- 38632
- 190 Vinson Rd
