Skip main navigation
For sale
  • $1,795,000

    190 Walker Point, Seneca, SC 29672

    5beds
    --sqft
    : Get pre-qualified
    Single Family Residence
    Built in 1998
    0.58 Acres Lot
    $1,682,900 Zestimate®
    $--/sqft
    $-- HOA

    What's special

    Rare sandy beachFurnished homeBoat liftMotorized boat coverArtificial-grass putting greenPainted-brick residenceLarge recreation room

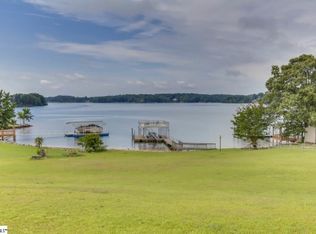
    Rare opportunity to have a furnished home on a NEARLY FLAT LOT - approximately 40 feet from the gorgeous waters of Lake Keowee. This exceptional Lake Keowee home offers a perfect getaway on one of South Carolina’s most coveted lakes. Situated just 40 feet from the shoreline, the property features a rare SANDY BEACH with stone steps down from a manicured backyard that includes an artificial-grass PUTTING GREEN. The Kroeger covered dock adorned with a cupola includes a BOAT LIFT, MOTORIZED BOAT COVER, swing and bench for dipping your toes in the lake. The painted-brick residence sits on approximately 0.60 acres and offers five bedrooms, three full baths and one half-bath, plus and STONE OUTDOOR SHOWER. Three bedrooms and two full baths are on the main level; a fourth bedroom with full bath is above the garage; and the fifth bedroom with a half bath is on the terrace level. The terrace level also contains a large recreation room and a converted lower-level garage that now serves as an entertaining area with a custom-designed bar (bar remains). Enjoy spectacular lake views from nearly every room. The great room’s soaring ceiling, hardwood floors, fireplace, and glass doors create an expansive vista of blue water and sand. A covered porch spans the back of the home, accessible from the living room, the master bedroom and the second bedroom. The master bath features double sinks, corner windows, and a walk-in shower. A covered flagstone patio with stacked-stone columns and an outdoor shower add to the outdoor living appeal. The home is equipped with 15 TVs; all equipment, and the furniture that is present in the house conveys with the property. Shoreline frontage is approximately 172+/- feet. Live it. Love it. Lake it — The Keowee Life. All numerical representations are approximate and may be inaccurate. Buyer/Buyer’s Agent is responsible for verifying all figures important to the transaction as well as all attributes of the home and property including CCRs.
    9 days
    |
    2,889
    |
    245
    |

    Likely to sell faster than

    Zillow last checked:

    Listing updated:

    Listed by:

    The Cason Group 864-903-1234,

    Keller Williams Lake Keowee

    Source: WUMLS,MLS#: 20301194MLS LogoOriginating MLS: Western Upstate Association of Realtors

    Tour with a local agent

      Facts & features

      Interior

      Bedrooms & bathrooms
      • Bedrooms: 5
      • Bathrooms: 4
      • Full bathrooms: 3
      • 1/2 bathrooms: 1
      • Main level bathrooms: 2
      • Main level bedrooms: 3
      Rooms
      • Room types: Breakfast Room/Nook, Dining Room, Exercise Room, Laundry, Loft, Office, Recreation
      Primary bedroom
      • Level: Main
      • Dimensions: 15.9x15.8
      Bedroom 2
      • Level: Main
      • Dimensions: 11.3x10.8
      Bedroom 3
      • Level: Main
      • Dimensions: 11.3x10.7
      Bedroom 4
      • Level: Lower
      • Dimensions: 11.5x13.6
      Dining room
      • Level: Main
      • Dimensions: 11.7x7.2
      Kitchen
      • Level: Main
      • Dimensions: 11.7x23.11
      Laundry
      • Level: Main
      • Dimensions: 15.9x6.3
      Living room
      • Level: Main
      • Dimensions: 16.7x25.3
      Recreation
      • Level: Lower
      • Dimensions: 26.10x15.9
      Heating
      • Electric, Heat Pump
      Cooling
      • Central Air, Forced Air, Heat Pump
      Appliances
      • Included: Dryer, Dishwasher, Electric Oven, Electric Range, Electric Water Heater, Disposal, Ice Maker, Microwave, Refrigerator, Smooth Cooktop, Washer
      Features
      • Bathtub, Ceiling Fan(s), Cathedral Ceiling(s), Dressing Area, Dual Sinks, Entrance Foyer, Fireplace, Granite Counters, High Ceilings, Bath in Primary Bedroom, Main Level Primary, Pull Down Attic Stairs, Smooth Ceilings, Separate Shower, Cable TV, Walk-In Closet(s), Walk-In Shower, Window Treatments, Breakfast Area, Loft
      • Flooring: Carpet, Ceramic Tile, Hardwood, Stone
      • Windows: Blinds, Bay Window(s), Insulated Windows
      • Basement: Daylight,Full,Heated,Interior Entry,Walk-Out Access,Crawl Space
      • Has fireplace: Yes
      • Fireplace features: Gas, Gas Log, Option
      Interior area
      • Living area range: 3250-3499 Square Feet
      Video & virtual tour

      Property

      Parking
      • Total spaces: 2
      • Parking features: Attached, Garage, Garage Door Opener
      • Attached garage spaces: 2
      Accessibility
      • Accessibility features: Low Threshold Shower
      Features
      • Levels: One
      • Stories: 1
      • Patio & porch: Deck, Front Porch, Patio, Porch
      • Exterior features: Deck, Gas Grill, Sprinkler/Irrigation, Landscape Lights, Porch, Patio
      • Has view: Yes
      • View description: Water
      • Has water view: Yes
      • Water view: Water
      • Waterfront features: Boat Dock/Slip, Water Access, Waterfront
      • Body of water: Keowee
      • Frontage length: 172
      Lot
      • Size: 0.58 Acres
      • Features: Gentle Sloping, Level, Outside City Limits, Subdivision, Sloped, Trees, Views, Waterfront
      Details
      • Parcel number: 1500001321

      Construction

      Type & style
      • Home type: SingleFamily
      • Architectural style: Traditional
      • Property subtype: Single Family Residence
      Materials
      • Brick
      • Foundation: Crawlspace, Basement
      • Roof: Architectural,Shingle
      Condition
      • Year built: 1998

      Utilities & green energy

      • Sewer: Lift Station
      • Water: Public
      • Utilities for property: Electricity Available, Septic Available, Water Available, Cable Available, Underground Utilities

      Community & HOA

      Community
      • Security: Security System Owned, Smoke Detector(s)
      • Subdivision: Walker Point
      HOA
      • Has HOA: No
      • Services included: None
      Location
      • Region: Seneca

      Financial & listing details

      • Tax assessed value: $639,464
      • Annual tax amount: $8,245
      • Date on market: 5/20/2026
      • Cumulative days on market: 10 days
      • Listing agreement: Exclusive Right To Sell
      Get pre-qualifiedBe ready to make an offer.
      Connect with an agentGet info on this home, tour, and more.
      Calculate monthly paymentSee if you can afford this home.

        Estimated market value

        $1,682,900

        $1.60M - $1.77M

        $4,120/mo

        Price history

        DateEventPrice
        5/20/2026Listed for sale$1,795,000+189.5%
        Source: WUMLS #20301194 Report a problem
        8/8/2018Sold$620,000-4.6%
        Source: WUMLS #20203489 Report a problem
        6/12/2018Listed for sale$650,000+8.4%
        Source: Tri County Properties #20203489 Report a problem
        10/1/2016Listing removed$599,900
        Source: RE/MAX Realty Prof Lake Keowee #20168958 Report a problem
        3/19/2016Price change$599,900-4%
        Source: RE/MAX Realty Prof Lake Keowee #20168958 Report a problem
        9/4/2015Listed for sale$624,900+13.6%
        Source: RE/MAX Realty Prof Lake Keowee #20168958 Report a problem
        9/28/2012Sold$550,000
        Source: WUMLS #20130955 Report a problem
        4/16/2012Listed for sale$550,000
        Source: 1st Choice Realty,Inc. #20130955 Report a problem
        2/26/2012Listing removed$550,000
        Source: 1st Choice Realty,Inc. #20112633 Report a problem
        2/1/2012Price change$550,000-4.3%
        Source: 1st Choice Realty,Inc. #20112633 Report a problem
        11/13/2010Price change$575,000-4.2%
        Source: 1st Choice Realty,Inc. #20112633 Report a problem
        7/17/2010Price change$599,900-3.2%
        Source: 1st Choice Realty,Inc. #20098806 Report a problem
        7/8/2010Price change$619,900-3.1%
        Source: 1st Choice Realty,Inc. #20098806 Report a problem
        5/24/2010Price change$639,900-4.5%
        Source: 1st Choice Realty,Inc. #20098806 Report a problem
        2/18/2010Price change$669,900-2.8%
        Source: 1st Choice Realty,Inc. #20098806 Report a problem
        8/31/2009Listed for sale$689,000
        Source: RealEstateShows.com #20098806 Report a problem

        Public tax history

        YearProperty taxesTax assessment
        2025$8,246 $38,370
        2024$8,246 $38,370
        2023$8,246 $38,370
        2022-- --
        2021-- --
        2020-- $619,590
        2019-- $619,590
        2018-- --
        2017-- --
        2016-- --
        2015-- --
        2014-- $33,000
        2013-- --
        2012-- --
        2011-- --
        2010-- --
        2008-- $12,090 -23.2%
        2007-- $15,750
        2006-- $15,750

        Find assessor info on the county website

        Monthly payment

        Est. payment

          Payment breakdown

          Explore the cost of this home by adjusting the details. Changes won't be saved.
          All calculations are estimates and provided by Zillow, Inc. for informational purposes only. Actual amounts may vary.
          HOA fees may include property taxes on listings classified as Co-Ops. Contact the listing agent and/or owner for fee details.
          Mortgage interest rates are dependent on a number of factors, including credit score, down payment, and repayment length. Interest rate data provided by Zillow Group Marketplace, Inc. as of 1/1/1970 from various mortgage lenders with which we have lead or other similar arrangements; the Estimated Payment is an average of those rates.
          See how much you could borrow to make a competitive offer.

          Climate risks

          Neighborhood: 29672

          Getting around

          0 / 100
          Car-Dependent
          22 / 100
          Somewhat Bikeable

          Nearby schools

          GreatSchools rating
          Schools provided by the listing agent
          • Elementary: Keowee Elem
          • Middle: Walhalla Middle
          • High: Walhalla High

          Source: WUMLS. This data may not be complete. We recommend contacting the local school district to confirm school assignments for this home.

          A local agent can set up tours, give advice and negotiate with sellers.

          Browse local experts

          Similar homes

          Skip to the end of the carouselSkip to the beginning of the carousel