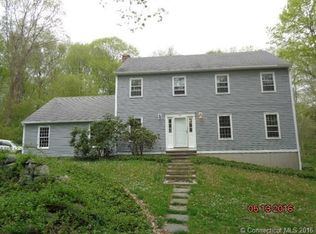
This Home Extensively updated and move-in ready Cape in prime downtown Madison location less than two miles from downtown and all beaches. Main floor master with en-suite, marble spa bathroom, sitting room, and huge walk-in closet. Interior upgrades include: new HVAC 3-zone system, instant hot water, security system, newly re-faced kitchen cabinets with gorgeous granite counters, and new appliances (including gas cooktop, refrigerator/freezer, dishwasher, double wall ovens, and washer/dryer), den with wood burning fireplace, living room with gas fireplace with custom granite surround and built-ins, upgraded lighting and hardwood floors throughout, chrome and glass door hardware, and full sized basement with equipped exercise room. Exterior upgrades include: newly paved driveway with Belgian block border, bluestone patio and entrances, new garage doors and motors, professional landscaping including sweeping lawn and extensive tree clearing, new whole-house 22 kWh emergency generator, 500 gallon propane tank, new constant pressure well system with advanced easy maintenance water treatment system, and fire pit with siting area. Private yard with room for pool. Completely turn-key and impeccably maintained. Septic is 1250 gallon, possible expansion.
For sale
$1,199,000
190 Wildcat Road, Madison, CT 06443
3beds
2,451sqft
Est.: Get pre-qualified
Single Family Residence
Built in 1993
1.38 Acres Lot
$-- Zestimate®
$489/sqft
$-- HOA
What's special
Instant hot waterSitting roomSecurity systemHuge walk-in closetBluestone patio and entrancesMarble spa bathroom
- 1 day |
- 981 |
- 42 |
Zillow last checked:
Listing updated:
Listed by:
Cathy Lynch & Team,
Cathy Lynch (203)627-2331,
Coldwell Banker Realty 203-245-4700
Source: Smart MLS,MLS#: 24179068
Tour with a local agent
Facts & features
Interior
Bedrooms & bathrooms
- Bedrooms: 3
- Bathrooms: 3
- Full bathrooms: 2
- 1/2 bathrooms: 1
Rooms
- Room types: Exercise Room
Primary bedroom
- Features: Full Bath, Walk-In Closet(s), Hardwood Floor
- Level: Main
- Area: 238.4 Square Feet
- Dimensions: 14.9 x 16
Bedroom
- Features: Hardwood Floor
- Level: Upper
- Area: 354 Square Feet
- Dimensions: 17.7 x 20
Bedroom
- Features: Hardwood Floor
- Level: Upper
- Area: 141.69 Square Feet
- Dimensions: 12.11 x 11.7
Dining room
- Features: Hardwood Floor
- Level: Main
- Area: 180 Square Feet
- Dimensions: 12 x 15
Family room
- Features: Fireplace, Sliders, Hardwood Floor
- Level: Main
- Area: 220.16 Square Feet
- Dimensions: 12.8 x 17.2
Kitchen
- Features: Remodeled, High Ceilings, Quartz Counters, Eating Space, Kitchen Island, Hardwood Floor
- Level: Main
- Area: 316.8 Square Feet
- Dimensions: 16 x 19.8
Living room
- Features: Bookcases, Gas Log Fireplace, Hardwood Floor
- Level: Main
- Area: 204 Square Feet
- Dimensions: 12 x 17
Loft
- Features: Hardwood Floor
- Level: Upper
- Area: 258 Square Feet
- Dimensions: 20 x 12.9
Sun room
- Features: Wide Board Floor
- Level: Main
- Area: 268.27 Square Feet
- Dimensions: 19.3 x 13.9
Heating
- Hot Water, Propane
Cooling
- Central Air
Appliances
- Included: Gas Cooktop, Oven, Refrigerator, Dishwasher, Washer, Dryer, Tankless Water Heater
- Laundry: Main Level
Features
- Entrance Foyer
- Basement: Full,Hatchway Access
- Attic: Crawl Space,Access Via Hatch
- Number of fireplaces: 2
Interior area
- Total structure area: 2,451
- Total interior livable area: 2,451 sqft
- Finished area above ground: 2,451
Property
Parking
- Total spaces: 2
- Parking features: Attached
- Attached garage spaces: 2
Features
- Patio & porch: Terrace, Patio
- Waterfront features: Water Community
Lot
- Size: 1.38 Acres
- Features: Level, Landscaped
Details
- Additional structures: Shed(s)
- Parcel number: 1157737
- Zoning: RU-2
- Other equipment: Generator
Construction
Type & style
- Home type: SingleFamily
- Architectural style: Cape Cod,Contemporary
- Property subtype: Single Family Residence
Materials
- Vinyl Siding
- Foundation: Concrete Perimeter
- Roof: Asphalt
Condition
- New construction: No
- Year built: 1993
Utilities & green energy
- Sewer: Septic Tank
- Water: Well
Community & HOA
HOA
- Has HOA: No
Location
- Region: Madison
Financial & listing details
- Price per square foot: $489/sqft
- Tax assessed value: $397,000
- Annual tax amount: $8,905
- Date on market: 5/28/2026
Estimated market value
Not available
Estimated sales range
Not available
Not available
Price history
| Date | Event | Price |
|---|---|---|
| 5/28/2026 | Listed for sale | $1,199,000+49.9%$489/sqft |
Source: | ||
| 11/20/2023 | Sold | $800,000-3%$326/sqft |
Source: | ||
| 11/17/2023 | Pending sale | $825,000$337/sqft |
Source: | ||
| 10/6/2023 | Listed for sale | $825,000$337/sqft |
Source: | ||
Public tax history
| Year | Property taxes | Tax assessment |
|---|---|---|
| 2025 | $8,905 +2% | $397,000 +0.1% |
| 2024 | $8,730 +3.9% | $396,800 +41.5% |
| 2023 | $8,404 +1.9% | $280,400 |
| 2022 | $8,247 +1.9% | $280,400 |
| 2021 | $8,090 +0% | $280,400 |
| 2020 | $8,090 +1.8% | $280,400 |
| 2019 | $7,949 -6.3% | $280,400 -7.3% |
| 2018 | $8,479 +2.7% | $302,400 |
| 2017 | $8,256 +3.1% | $302,400 |
| 2016 | $8,011 +2.8% | $302,400 |
| 2015 | $7,790 -26.6% | $302,400 -28.3% |
| 2014 | $10,617 +23.4% | $421,800 |
| 2013 | $8,601 +3.1% | $421,800 |
| 2012 | $8,339 +2.4% | $421,800 |
| 2010 | $8,145 +3.7% | $421,800 +0% |
| 2009 | $7,852 +4.4% | $421,700 |
| 2008 | $7,523 +14.1% | $421,700 +49.4% |
| 2007 | $6,592 +4.8% | $282,300 |
| 2006 | $6,290 +5% | $282,300 |
| 2005 | $5,993 +11.1% | $282,300 |
| 2003 | $5,395 +5.1% | $282,300 +44.4% |
| 2001 | $5,134 | $195,500 |
Find assessor info on the county website
Monthly payment
Est. payment$--/mo
Payment breakdown
Explore the cost of this home by adjusting the details. Changes won't be saved.
All calculations are estimates and provided by Zillow, Inc. for informational purposes only. Actual amounts may vary.
HOA fees may include property taxes on listings classified as Co-Ops. Contact the listing agent and/or owner for fee details.
Mortgage interest rates are dependent on a number of factors, including credit score, down payment, and repayment length. Interest rate data provided by Zillow Group Marketplace, Inc. as of 1/1/1970 from various mortgage lenders with which we have lead or other similar arrangements; the Estimated Payment is an average of those rates.
See how much you could borrow to make a competitive offer.
Climate risks
Neighborhood: 06443
Nearby schools
GreatSchools rating
- 10/10J. Milton Jeffrey Elementary SchoolGrades: K-3Distance: 1.4 mi
- 9/10Walter C. Polson Upper Middle SchoolGrades: 6-8Distance: 1.6 mi
- 10/10Daniel Hand High SchoolGrades: 9-12Distance: 1.7 mi
Schools provided by the listing agent
- High: Daniel Hand
Source: Smart MLS. This data may not be complete. We recommend contacting the local school district to confirm school assignments for this home.
A local agent can set up tours, give advice and negotiate with sellers.
- Connecticut
- New Haven County
- Madison
- 06443
- 190 Wildcat Road