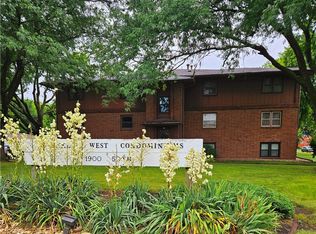
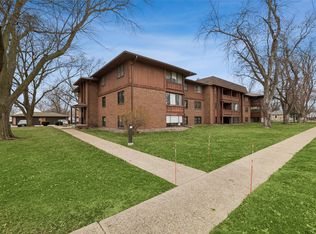
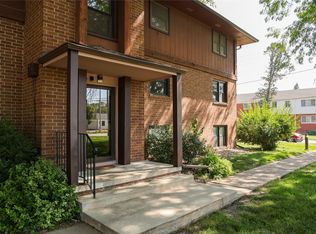
This 3-bedroom, 2-bath condo offers 1,072 square feet of comfortable living space. The inviting living and dining areas feature attractive hard-surface flooring and abundant natural light. A sliding glass door provides access to the covered three-season living space—perfect for relaxing or entertaining. The kitchen offers plentiful cabinetry, granite countertops and a coordinating tile backsplash. Three bedrooms provide flexibility for guests, a home office or hobbies, while the updated bathrooms add style and everyday convenience. Garage parking provides an additional benefit. Set within a well-maintained community surrounded by mature trees, this condo offers comfortable, low-maintenance living in a convenient Des Moines location.
For sale
Price cut: $7K (8/26)
$108,000
1900 50th St APT 2, Des Moines, IA 50310
3beds
1,072sqft
Townhouse, Condominium, Multi Family, Apartment
Built in 1971
-- sqft lot
$110,000 Zestimate®
$101/sqft
$370/mo HOA
What's special
Surrounded by mature treesAbundant natural lightGranite countertopsAttractive hard-surface flooringCoordinating tile backsplashSliding glass door
- 44 days
- 871
- 29
Likely to sell faster than
Zillow last checked:
Listing updated:
Listed by:
Kathryn Driscoll 515-453-6862,
Iowa Realty Beaverdale
Source: DMMLS,MLS#: 745229
Originating MLS: Des Moines Area Association of REALTORS
Facts & features
Interior
Bedrooms & bathrooms
- Bedrooms: 3
- Bathrooms: 2
- Full bathrooms: 2
- Main level bedrooms: 3
Heating
- Forced Air, Gas, Natural Gas
Cooling
- Central Air
Appliances
- Included: Refrigerator, Stove
Features
- Eat-in Kitchen, Window Treatments
- Flooring: Carpet
Interior area
- Total structure area: 1,072
- Total interior livable area: 1,072 sqft
Property
Parking
- Total spaces: 1
- Parking features: Detached, Garage, One Car Garage
- Garage spaces: 1
Accessibility
- Accessibility features: Grab Bars
Details
- Parcel number: 10005040500002
Construction
Type & style
- Home type: Condo
- Property subtype: Townhouse, Condominium, Multi Family, Apartment
- Attached to another structure: Yes
Condition
- Resale
- New construction: No
- Year built: 1971
Utilities & green energy
- Sewer: Public Sewer
- Water: Public
Community & HOA
HOA
- Has HOA: Yes
- Services included: Insurance, Maintenance Grounds, Maintenance Structure, Snow Removal, See Remarks, Trash, Utilities
- HOA fee: $370 monthly
- HOA name: Franklin West Condominiums
- Second HOA name: Hudson Property Management
- Second HOA phone: 515-650-2350
Location
- Region: Des Moines
Financial & listing details
- Price per square foot: $101/sqft
- Tax assessed value: $101,800
- Annual tax amount: $1,584
- Date on market: 7/15/2026
- Cumulative days on market: 44 days
- Listing terms: Cash,Conventional
- Road surface type: Concrete
Estimated market value
$110,000
$105,000 - $116,000
$1,215/mo
Price history
| Date | Event | Price |
|---|---|---|
| 8/26/2026 | Price change | $108,000-6.1%$101/sqft |
Source: | ||
| 7/15/2026 | Listed for sale | $115,000+35.3%$107/sqft |
Source: | ||
| 1/16/2020 | Sold | $85,000+80.1%$79/sqft |
Source: | ||
| 1/30/2015 | Sold | $47,199-25.1%$44/sqft |
Source: | ||
| 7/26/2014 | Listed for sale | $63,000-25.4%$59/sqft |
Source: RE/MAX Real Estate Concepts #440137 Report a problem | ||
| 4/27/2007 | Sold | $84,500+44.4%$79/sqft |
Source: Public Record Report a problem | ||
| 5/28/1997 | Sold | $58,500$55/sqft |
Source: Public Record Report a problem | ||
Public tax history
| Year | Property taxes | Tax assessment |
|---|---|---|
| 2025 | $1,584 +2.5% | $101,800 +14.3% |
| 2024 | $1,546 -18% | $89,100 |
| 2023 | $1,886 +0.7% | $89,100 +11.4% |
| 2022 | $1,872 -3.4% | $80,000 |
| 2021 | $1,938 -3.8% | $80,000 +3% |
| 2020 | $2,014 -1.6% | $77,700 |
| 2019 | $2,046 +1.1% | $77,700 +2.1% |
| 2018 | $2,024 | $76,100 |
| 2017 | $2,024 +0.9% | $76,100 |
| 2016 | $2,006 | $76,100 |
| 2015 | $2,006 +14.5% | $76,100 -1.6% |
| 2014 | $1,752 | $77,300 |
| 2013 | -- | $77,300 |
| 2012 | -- | $77,300 |
| 2011 | -- | $77,300 -7% |
| 2010 | -- | $83,100 |
| 2009 | -- | $83,100 |
| 2008 | -- | $83,100 |
| 2007 | -- | $83,100 +4.1% |
| 2006 | -- | $79,800 |
| 2005 | -- | $79,800 +9% |
| 2003 | -- | $73,210 +20% |
| 2002 | -- | $61,010 |
| 2001 | -- | $61,010 |
Find assessor info on the county website
Monthly payment
Est. payment
Payment breakdown
Explore the cost of this home by adjusting the details. Changes won't be saved.Climate risks
Neighborhood: Merle Hay
Nearby schools
Schools provided by the listing agent
- District: Des Moines Independent
Source: DMMLS. This data may not be complete. We recommend contacting the local school district to confirm school assignments for this home.