Skip main navigation
Off market
  • Zillow Home logoZestimate®
    $436,400

    1900 Chippewa Rdg, Ambler, PA 19002

    3beds
    1,513sqft
    Townhouse
    Built in 1986
    2,613 Square Feet Lot
    $436,400 Zestimate®
    $288/sqft
    $2,902 Estimated rent

    Home value

    $436,400

    $415,000 - $458,000

    $2,902/mo

    Zestimate® history
    Loading
    Loading...

    Owner options

    List your home for rent

    $2,902/mo

    Rent Zestimate®

    Find your next renter with Zillow Rental Manager. Plus, with online applications, you can quickly screen prospective tenants – for free.

    Learn more

    $2,902/mo

    Rent Zestimate®

    Refinance and save

    $2,982/mo

    Est. payment

    Refinancing to a lower rate could help reduce your monthly payments and save thousands over the life of the loan.

    See today's rates

    $2,982/mo

    Est. payment

    Explore your selling options

    Work with a Zillow partner agent

    Leverage their expertise and Zillow's premium Showcase listings to get your home seen by more buyers.

    Get started

    List with your own agent

    Get your home in front of millions of buyers by listing it on Zillow.

    Learn how to do it

    Sell it yourself

    Take full control of how buyers see your home on Zillow by listing For Sale by Owner (FSBO).

    List your home

    What's special

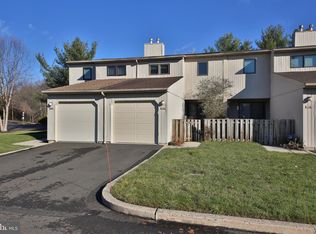
    1900 Chippewa Ridge is a beautifully updated end unit townhouse in the popular and conveniently located Arrowhead community. This home welcomes you with a charming, private walk and front porch, which offers a quiet place to sit and relax. You also have the option of pulling right into the garage and entering the house from there, ideal in inclement weather. A lovely front door opens into the foyer complete w/ coat closet and pantry, access to the powder room & garage. The recently refinished hardwood flooring runs from the foyer into the spacious, updated kitchen with brand new cabinetry, counter tops & fixtures, fresh paint & stainless steel appliances. The eat-in kitchen offers plenty of space for a table and chairs and a lovely view of the front porch and garden. The dining room and living room are open to one another, creating an airy space, perfect for entertaining. These rooms offer newer carpeting and paint, lovely dining room chandelier, beautiful fireplace & oversized sliders which lead to a private outdoor area w/ plenty of room for entertaining. Upstairs you'll find 3 nicely sized bedrooms, soaring ceilings, great closet space & 2 well appointed baths. The master bedroom boasts 2 large closets & ensuite bath w/ linen closet. The laundry area is conveniently located on the 2nd level, so no need to carry laundry up and down the steps. Down below, the finished basement offers tons of great space and brand new carpet. There is also a storage area. Outside you will find a private setting with mature trees and landscaping. There is plenty of room for grilling, entertaining and play and an attached shed, perfect for your gardening tools. This home has been extremely well maintained; the windows have been replaced throughout and the heater and air conditioner were replaced less than 2 years ago. You will love the tasteful, neutral color palette and wonderful natural light that fills each and every room. Being an end unit, you'll find five additional windows, compared to an interior unit, and expanded outdoor space. Located in Upper Dublin School District in the coveted Maple Glen Elementary section. Major routes of transportation are a hop skip and jump away, including regional rail into the city. Downtown Ambler is just down the road and offers incredible restaurants, theaters, shopping, annual festivals, Saturday farmers' market and more! This home is move in ready and boasts a lovely private setting. This is a fabulous opportunity, don't delay!

    This property is not currently displayed as for sale or rent on Zillow. This may be different from what's on other websites or public sources.

    Facts & features

    Interior

    Bedrooms & bathrooms
    • Bedrooms: 3
    • Bathrooms: 3
    • Full bathrooms: 2
    • 1/2 bathrooms: 1
    Heating
    • Other, Gas
    Cooling
    • Central
    Features
    • SecuritySys, CeilngFan(s), Replacement Windows
    • Flooring: Carpet, Hardwood
    • Has fireplace: Yes
    Interior area
    • Total interior livable area: 1,513 sqft

    Property

    Parking
    • Total spaces: 1
    • Parking features: Garage - Attached
    Features
    • Exterior features: Vinyl
    Lot
    • Size: 2,613 Square Feet
    Details
    • Parcel number: 540004167099

    Construction

    Type & style
    • Home type: Townhouse
    Condition
    • Average+
    • Year built: 1986

    Community & HOA

    Location
    • Region: Ambler

    Financial & listing details

    • Price per square foot: $288/sqft
    • Tax assessed value: $129,310
    • Annual tax amount: $6,418
    • Ownership: Fee Simple

    Price history

    DateEventPrice
    9/6/2023Sold$392,000+7.4%$259/sqft
    Source: Bright MLS #PAMC2079310 Report a problem
    8/7/2023Contingent$364,900$241/sqft
    Source: Bright MLS #PAMC2079310 Report a problem
    8/3/2023Listed for sale$364,900+37.7%$241/sqft
    Source: Bright MLS #PAMC2079310 Report a problem
    9/1/2017Sold$265,000-1.5%$175/sqft
    Source: Public Record Report a problem
    7/19/2017Pending sale$269,000$178/sqft
    Source: BHHS Fox & Roach-Blue Bell #7018969 Report a problem
    7/13/2017Listed for sale$269,000+106.9%$178/sqft
    Source: BHHS Fox & Roach-Blue Bell #7018969 Report a problem
    12/29/1995Sold$130,000$86/sqft
    Source: Public Record Report a problem

    Public tax history

    YearProperty taxesTax assessment
    2025$6,418 +3%$129,310
    2024$6,234 $129,310
    2023$6,234 +3.5%$129,310
    2022$6,024 +2.9%$129,310
    2021$5,855 +2.3%$129,310
    2020$5,723 +2.1%$129,310
    2019$5,608 +2%$129,310
    2018$5,500 +2.7%$129,310
    2017$5,354 +2.5%$129,310
    2016$5,223 +3.3%$129,310
    2015$5,058 +2.6%$129,310
    2014$4,930 +2.6%$129,310
    2013$4,806 +4.1%$129,310
    2012$4,617 +5.3%$129,310
    2011$4,385 +9.7%$129,310
    2010$3,999 +3.7%$129,310
    2009$3,856 +7.5%$129,310
    2008$3,588 +3%--
    2007$3,483 +4.8%--
    2006$3,324 +4.3%--
    2005$3,187 +7.5%--
    2004$2,964 +4.6%--
    2003$2,835 +6.1%--
    2002$2,672 +4.9%--
    2000$2,548 +0.8%--
    1999$2,529 --
    Find assessor info on the county website

    Neighborhood: 19002

    Nearby schools

    GreatSchools rating
    Schools provided by the listing agent
    • Elementary: MAPLE GLEN
    • Middle: Sandy Run
    • High: U DUBLIN
    • District: U Dublin

    Source: The MLS. This data may not be complete. We recommend contacting the local school district to confirm school assignments for this home.

    Get a cash offer in 3 minutes
    Find out how much your home could sell for in as little as 3 minutes with a no-obligation cash offer.
    Estimated market value
    $436,400
    Get a cash offer in 3 minutes
    Find out how much your home could sell for in as little as 3 minutes with a no-obligation cash offer.
    Estimated market value
    $436,400