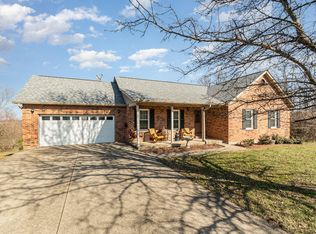
Ready to move in? Discover your dream home in Dry Ridge ,KY! This stunning 4 bedroom, 3 bath residence offers a perfect blend of comfort and elegance. Nestled in a serene, family-friendly country neighborhood the house boasts spacious interiors with natural light and solid wood floors. An open concept living area that blends to the outside with a nice sized low maintenance deck which is paired with a screened in 3-season area. The bedrooms are generously sized, providing each family member sufficient space. Conveniently located near schools, shopping and dining. Don't miss your chance to own a piece of Dry Ridge paradise on over 2 acres.
Sold for $490,000
$490,000
1900 Dry Ridge Mount Zion Rd W, Dry Ridge, KY 41035
4beds
2,500sqft
Single Family Residence, Residential
Built in 2003
2.37 Acres Lot
$503,300 Zestimate®
$196/sqft
$2,898 Estimated rent
Home value
$503,300
Estimated sales range
Not available
$2,898/mo
Zestimate® history
Owner options
List your home for rent
$2,898/mo
Rent Zestimate®
Find your next renter with Zillow Rental Manager. Plus, with online applications, you can quickly screen prospective tenants – for free.
$2,898/mo
Rent Zestimate®
Refinance and save
$3,065/mo
Est. payment
Refinancing to a lower rate could help reduce your monthly payments and save thousands over the life of the loan.
$3,065/mo
Est. payment
Explore your selling options
Work with a Zillow partner agent
Leverage their expertise and Zillow's premium Showcase listings to get your home seen by more buyers.
Get startedList with your own agent
Get your home in front of millions of buyers by listing it on Zillow.
Learn how to do itSell it yourself
Take full control of how buyers see your home on Zillow by listing For Sale by Owner (FSBO).
List your homeWhat's special
Spacious interiorsLow maintenance deckSolid wood floorsNatural light
Zillow last checked:
Listing updated:
Listed by:
Kurt Saalfeld 859-818-5351,
RE/MAX Victory + Affiliates
Bought with:
Jason Litz, 208823
Flat Fee MLS
Source: NKMLS,MLS#: 631119
Facts & features
Interior
Bedrooms & bathrooms
- Bedrooms: 4
- Bathrooms: 3
- Full bathrooms: 3
Primary bedroom
- Description: Oversized primary closet
- Features: Window Treatments, Bath Adjoins, Cathedral Ceiling(s), Ceiling Fan(s), Recessed Lighting, Hardwood Floors, Vaulted Ceiling(s)
- Level: First
- Area: 210
- Dimensions: 15 x 14
Bedroom 2
- Features: Carpet Flooring, Window Treatments, Ceiling Fan(s)
- Level: First
- Area: 143
- Dimensions: 11 x 13
Bedroom 3
- Features: Carpet Flooring, Window Treatments, Ceiling Fan(s)
- Level: First
- Area: 156
- Dimensions: 13 x 12
Bedroom 4
- Features: Carpet Flooring, Hardwood Floors
- Level: Basement
- Area: 168
- Dimensions: 14 x 12
Bathroom 2
- Features: Full Finished Bath, Tub With Shower, Tile Flooring
- Level: First
- Area: 45
- Dimensions: 9 x 5
Bathroom 3
- Features: Full Finished Bath, Tub With Shower, Tile Flooring
- Level: Basement
- Area: 45
- Dimensions: 9 x 5
Dining room
- Description: Hanging Light
- Features: Hardwood Floors
- Level: First
- Area: 154
- Dimensions: 14 x 11
Family room
- Description: Has closet for storage and water main entry
- Features: Carpet Flooring
- Level: Basement
- Area: 345
- Dimensions: 23 x 15
Gym
- Description: Carpet, Recessed Lighting
- Features: See Remarks
- Level: Basement
- Area: 308
- Dimensions: 22 x 14
Kitchen
- Description: Has Pantry
- Features: Breakfast Bar, Eat-in Kitchen, Hardwood Floors
- Level: First
- Area: 182
- Dimensions: 14 x 13
Laundry
- Description: Has a closet too
- Features: Utility Sink, Tile Flooring
- Level: First
- Area: 72
- Dimensions: 12 x 6
Living room
- Description: Front Entry Closet
- Features: Fireplace(s), Window Treatments, Built-in Features, Ceiling Fan(s), Recessed Lighting, Hardwood Floors
- Level: First
- Area: 357
- Dimensions: 21 x 17
Other
- Description: Unfinished Basement -Storage
- Level: Basement
- Area: 230
- Dimensions: 23 x 10
Primary bath
- Description: $15,000 Remodel in 2021
- Features: Ceramic Tile Flooring, Double Vanity, Shower
- Level: First
- Area: 99
- Dimensions: 11 x 9
Workshop
- Description: Unfinished part of Basement
- Level: Basement
- Area: 270
- Dimensions: 18 x 15
Heating
- Heat Pump, Forced Air, Electric
Cooling
- Central Air
Appliances
- Included: Electric Oven, Electric Range, Dishwasher, Disposal, Dryer, ENERGY STAR Qualified Appliances, Microwave, Refrigerator, Washer
- Laundry: Electric Dryer Hookup, Laundry Room, Main Level
Features
- Walk-In Closet(s), Storage, Pantry, Open Floorplan, Granite Counters, Eat-in Kitchen, Double Vanity, Bookcases, Breakfast Bar, Ceiling Fan(s), High Ceilings, Vaulted Ceiling(s)
- Doors: Multi Panel Doors
- Windows: Double Hung, Vinyl Frames
- Basement: Full,Partial
- Number of fireplaces: 1
- Fireplace features: Gas
Interior area
- Total structure area: 3,000
- Total interior livable area: 2,500 sqft
Property
Parking
- Total spaces: 4
- Parking features: Attached, Driveway, Garage, Garage Door Opener, Garage Faces Front, Off Street, Oversized
- Attached garage spaces: 2
- Has uncovered spaces: Yes
Features
- Levels: One
- Stories: 1
- Patio & porch: Deck, Enclosed, Patio, Porch
- Exterior features: Private Yard, Fire Pit, Balcony, Lighting
- Has view: Yes
- View description: Neighborhood, Trees/Woods
Lot
- Size: 2.37 Acres
- Dimensions: 234.93' x 473.43' x 417.63' x 235.84'
- Features: Cleared, Rolling Slope
Details
- Parcel number: 0330300005.00
Construction
Type & style
- Home type: SingleFamily
- Architectural style: Ranch
- Property subtype: Single Family Residence, Residential
Materials
- Brick, Concrete, Vinyl Siding
- Foundation: Poured Concrete
- Roof: Shingle
Condition
- Existing Structure
- New construction: No
- Year built: 2003
Utilities & green energy
- Sewer: Septic Tank
- Water: Public
- Utilities for property: Cable Available, Propane, Underground Utilities, Water Available
Community & HOA
Community
- Security: Smoke Detector(s)
HOA
- Has HOA: No
Location
- Region: Dry Ridge
Financial & listing details
- Price per square foot: $196/sqft
- Date on market: 10/18/2025
- Cumulative days on market: 3 days
- Road surface type: Paved
Price history
| Date | Event | Price |
|---|---|---|
| 5/23/2025 | Sold | $490,000$196/sqft |
Source:  NKMLS #631119 Report a problem NKMLS #631119 Report a problem | ||
| 4/5/2025 | Pending sale | $490,000$196/sqft |
Source: NKMLS #631119 Report a problem | ||
| 4/1/2025 | Listed for sale | $490,000$196/sqft |
Source: NKMLS #631119 Report a problem | ||
Public tax history
Tax history is unavailable.
Neighborhood: 41035
Nearby homes
- $---- bd-- ba-- sqft1900 Dry Ridge Mount Zion Rd, Dry Ridge, KY 41035Off Market
- $350,0003 bd3 ba2.6k sqft1925 Dry Ridge Mount Zion Rd, Dry Ridge, KY 41035Sold
- $451,600-- bd-- ba1.9k sqft100 Choctaw Dr, Dry Ridge, KY 41035Off Market
- $125,000-- bd-- ba1.1k sqft100 Lexington Trl, Dry Ridge, KY 41035Off Market
- $544,8003 bd3 ba2.6k sqft110 Choctaw Dr, Dry Ridge, KY 41035Off Market
- $408,100-- bd-- ba1.8k sqft105 Lexington Trl, Dry Ridge, KY 41035Off Market
- $365,0003 bd3 ba-- sqft1985 Dry Ridge Mount Zion Rd, Dry Ridge, KY 41035Sold
- $518,0003 bd4 ba2.8k sqft101 Mohawk Trl, Dry Ridge, KY 41035Off Market
Nearby schools
GreatSchools rating
- 5/10Dry Ridge Elementary SchoolGrades: PK-5Distance: 3.6 mi
- 5/10Grant County Middle SchoolGrades: 6-8Distance: 3.8 mi
- 2/10Grant County High SchoolGrades: 9-12Distance: 1.7 mi
Schools provided by the listing agent
- Elementary: Dry Ridge Elementary
- Middle: Grant County Middle School
- High: Grant County High
Source: NKMLS. This data may not be complete. We recommend contacting the local school district to confirm school assignments for this home.
Get a cash offer in 3 minutes
Find out how much your home could sell for in as little as 3 minutes with a no-obligation cash offer.
Estimated market value
$503,300
Get a cash offer in 3 minutes
Find out how much your home could sell for in as little as 3 minutes with a no-obligation cash offer.
Estimated market value
$503,300
- Kentucky
- Grant County
- Dry Ridge
- 41035
- 1900 Dry Ridge Mount Zion Rd W
