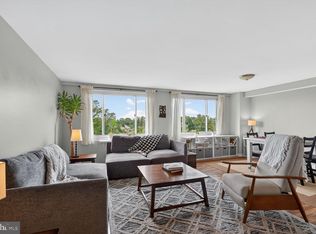
FINAL PRICE DROP! Best deal in town! Modern & Luxurious Junior One-Bedroom Condo In the heart of Silver Spring! Step into this beautifully renovated, modern home that feels far more spacious than you’d expect. Recently renovated and ready for the new owner with freshly painted, new kitchen cabinets with built-in wine rack, pantry, quartz counters and stainless steel appliances. There's new ceramic flooring throughout the entire unit for easy maintenance, modern light fixtures and recess lighting. The bathroom is fully renovated with oversized ceramic tiles, modern lighting and fixtures. This sun-drenched home features oversized windows that flood the space with natural light, creating an airy, open feel throughout. The roomy layout is paired with generous walk-in closets, giving you both style and serious storage! Located in a well-maintained, pet-friendly community, residents enjoy access to a sparkling pool, roof top deck that offers amazing views, a party room, a community garden and an indoor-laundry center; all conveniently located being steps from dining, shopping, entertainment, and transit. Everything you love about Silver Spring is right outside your door! ALL UTILITIES are included in the condo fee. The property is very well maintained with an on-site and off site management office and concierge services offered 7-days per week (9am-9pm). The community also also allows pets! Homes like this—modern, spacious, renovated, and perfectly located—don’t last long. If you’ve been waiting for the right one, this is it. Schedule your showing now before it’s gone.
For sale
Price cut: $7.8K (7/22)
$120,000
1900 Lyttonsville Rd APT 702, Silver Spring, MD 20910
1beds
568sqft
:
Get pre-qualified$1,639/mo
Condominium
Built in 1964
-- sqft lot
$118,400 Zestimate®
$211/sqft
$848/mo HOA
What's special
- 179 days |
- 110 |
- 2 |
Zillow last checked:
Listing updated:
Listed by:
Nancy Gonzalez 240-633-9588,
HomeSmart 4109522641
Source: Bright MLS,MLS#: MDMC2215200
Facts & features
Interior
Bedrooms & bathrooms
- Bedrooms: 1
- Bathrooms: 1
- Full bathrooms: 1
- Main level bathrooms: 1
- Main level bedrooms: 1
Basement
- Area: 0
Heating
- Forced Air, Natural Gas
Cooling
- Convector, Electric
Appliances
- Included: Microwave, Dishwasher, Disposal, Oven/Range - Gas, Refrigerator, Stainless Steel Appliance(s), Cooktop, Water Heater
- Laundry: Common Area, Lower Level
Features
- Efficiency, Bathroom - Tub Shower, Combination Dining/Living, Dining Area, Open Floorplan, Kitchen - Galley, Pantry, Recessed Lighting, Upgraded Countertops, Walk-In Closet(s), Wine Storage
- Flooring: Ceramic Tile
- Windows: Atrium, Energy Efficient, Screens
- Has basement: No
- Has fireplace: No
Interior area
- Total structure area: 568
- Total interior livable area: 568 sqft
- Finished area above ground: 568
- Finished area below ground: 0
Property
Parking
- Parking features: Unassigned, Parking Lot
Accessibility
- Accessibility features: Accessible Elevator Installed
Features
- Levels: One
- Stories: 1
- Patio & porch: Roof Deck
- Exterior features: Lighting, Flood Lights
- Pool features: Community
Details
- Additional structures: Above Grade, Below Grade
- Parcel number: 161301947321
- Zoning: RH
- Special conditions: Standard
- Other equipment: Intercom
Construction
Type & style
- Home type: Condo
- Architectural style: Contemporary
- Property subtype: Condominium
- Attached to another structure: Yes
Materials
- Brick, Concrete, Masonry
Condition
- Excellent
- New construction: No
- Year built: 1964
- Major remodel year: 2024
Utilities & green energy
- Sewer: Public Sewer
- Water: Public
Community & HOA
Community
- Features: Pool
- Security: Desk in Lobby, Exterior Cameras, Main Entrance Lock, Monitored, Resident Manager, Smoke Detector(s), Carbon Monoxide Detector(s)
- Condo and coop fee: $848 monthly
- Subdivision: Park Sutton Codm
HOA
- Has HOA: No
- Amenities included: Elevator(s), Common Grounds, Concierge, Laundry, Party Room, Picnic Area, Pool, Other
- Services included: Electricity, Gas, Water, Air Conditioning, Common Area Maintenance, Maintenance Structure, Heat, Maintenance Grounds, Management, Pest Control, Recreation Facility, Reserve Funds, Sewer, Snow Removal, Trash
- HOA name: Park Sutton
Location
- Region: Silver Spring
- Municipality: Silver Spring
Financial & listing details
- Price per square foot: $211/sqft
- Tax assessed value: $115,000
- Annual tax amount: $1,378
- Date on market: 1/30/2026
- Listing agreement: Exclusive Right To Sell
- Listing terms: FHA,Conventional,VA Loan
- Ownership: Condominium
Estimated market value
$118,400
$112,000 - $124,000
$1,623/mo
Price history
| Date | Event | Price |
|---|---|---|
| 7/22/2026 | Price change | $120,000-6.1%$211/sqft |
Source:  Bright MLS #MDMC2215200 Report a problem Bright MLS #MDMC2215200 Report a problem | ||
| 6/29/2026 | Price change | $127,800-5.7%$225/sqft |
Source: Bright MLS #MDMC2215200 Report a problem | ||
| 5/28/2026 | Price change | $135,500-4.6%$239/sqft |
Source: Bright MLS #MDMC2215200 Report a problem | ||
| 1/30/2026 | Price change | $142,000-8.4%$250/sqft |
Source: Bright MLS #MDMC2215200 Report a problem | ||
| 10/17/2025 | Listed for sale | $155,000+40.9%$273/sqft |
Source: Bright MLS #MDMC2204650 Report a problem | ||
| 4/11/2019 | Sold | $110,000-4.3%$194/sqft |
Source: Public Record Report a problem | ||
| 3/20/2019 | Listed for sale | $115,000+187.5%$202/sqft |
Source: Compass #MDMC624584 Report a problem | ||
| 1/10/2019 | Listing removed | $1,350$2/sqft |
Source: Streamline Management, LLC. #MDMC485804 Report a problem | ||
| 12/28/2018 | Price change | $1,350-10%$2/sqft |
Source: Streamline Management, LLC. #MDMC485804 Report a problem | ||
| 12/19/2018 | Listed for rent | $1,500$3/sqft |
Source: Streamline Management, LLC. #MDMC485804 Report a problem | ||
| 7/16/2001 | Sold | $40,000$70/sqft |
Source: Public Record Report a problem | ||
Public tax history
| Year | Property taxes | Tax assessment |
|---|---|---|
| 2025 | $1,379 +8.9% | $115,000 +4.5% |
| 2024 | $1,266 -0.1% | $110,000 |
| 2023 | $1,267 +4.4% | $110,000 |
| 2022 | $1,214 -2.6% | $110,000 -2.7% |
| 2021 | $1,246 +3% | $113,000 +3% |
| 2020 | $1,210 +6.5% | $109,667 +6.5% |
| 2019 | $1,136 -0.2% | $103,000 |
| 2018 | $1,138 -2.1% | $103,000 +5.1% |
| 2017 | $1,162 +13.7% | $98,000 +5.4% |
| 2016 | $1,022 | $93,000 +5.7% |
| 2015 | $1,022 | $88,000 |
| 2014 | $1,022 | $88,000 |
| 2013 | -- | $88,000 -5.4% |
| 2012 | -- | $93,000 |
| 2011 | -- | $93,000 |
| 2010 | -- | $93,000 -44.6% |
| 2009 | -- | $168,000 +16.9% |
| 2008 | -- | $143,666 +20.4% |
| 2007 | -- | $119,333 +25.6% |
| 2006 | -- | $95,000 +25.8% |
| 2005 | -- | $75,500 +34.8% |
| 2004 | -- | $56,000 +53.4% |
| 2003 | -- | $36,500 |
| 2002 | -- | $36,500 |
| 2001 | -- | $36,500 |
Find assessor info on the county website
Monthly payment
Est. payment
Payment breakdown
Explore the cost of this home by adjusting the details. Changes won't be saved.Climate risks
Neighborhood: Woodside
Nearby schools
GreatSchools rating
- 6/10Woodlin Elementary SchoolGrades: K-5Distance: 0.5 mi
- 6/10Sligo Middle SchoolGrades: 6-8Distance: 1.8 mi
- 7/10Albert Einstein High SchoolGrades: 9-12Distance: 3 mi
Schools provided by the listing agent
- Elementary: Woodlin
- Middle: Sligo
- High: Albert Einstein
- District: Montgomery County Public Schools
Source: Bright MLS. This data may not be complete. We recommend contacting the local school district to confirm school assignments for this home.
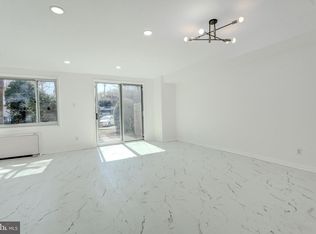
- $125,000-- bd1 ba577 sqft1900 Lyttonsville Rd APT 110, Silver Spring, MD 20910For Sale
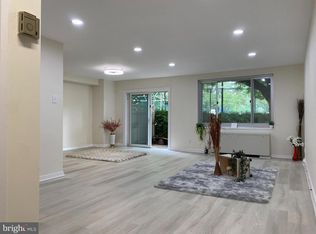
- $156,0001 bd1 ba832 sqft1900 Lyttonsville Rd APT 114, Silver Spring, MD 20910For Sale
- $240,0002 bd2 ba1k sqft1900 Lyttonsville Rd APT 115, Silver Spring, MD 20910Sold

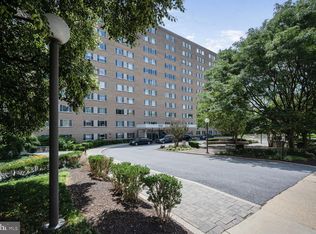
- $147,5001 bd1 ba832 sqft1900 Lyttonsville Rd APT 208, Silver Spring, MD 20910Sold
- $179,9001 bd1 ba869 sqft1900 Lyttonsville Rd APT 211, Silver Spring, MD 20910For Sale
- $150,0001 bd1 ba900 sqft1900 Lyttonsville Rd APT 216, Silver Spring, MD 20910Sold
- $135,000-- bd1 ba516 sqft1900 Lyttonsville Rd APT 419, Silver Spring, MD 20910Sold
- $152,0001 bd1 ba779 sqft1900 Lyttonsville Rd APT 504, Silver Spring, MD 20910For Sale
- $195,0001 bd1 ba832 sqft1900 Lyttonsville Rd APT 508, Silver Spring, MD 20910Sold
A local agent can set up tours, give advice and negotiate with sellers.
Similar homes
- $125,000-- bd1 ba577 sqft1900 Lyttonsville Rd APT 110, Silver Spring, MD 20910For Sale
 MLS ID #MDMC2237270, Larry Lessin, Save 6, Incorporated. Bright MLS
 - $112,500-- bd1 ba540 sqft1900 Lyttonsville Rd APT 1003, Silver Spring, MD 20910For Sale
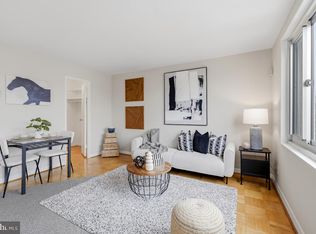 MLS ID #MDMC2218874, Judy Cranford, Cranford & Associates. Bright MLS
 - $145,0001 bd1 ba768 sqft1900 Lyttonsville Rd APT 1217, Silver Spring, MD 20910For Sale
 MLS ID #MDMC2240168, Alix Tiako, EQCO Real Estate Inc.. Bright MLS
 - $134,9991 bd1 ba784 sqft1900 Lyttonsville Rd APT 818, Silver Spring, MD 20910For Sale
 MLS ID #MDMC2225696, David Guevara, Serhant. Bright MLS
 - $152,0001 bd1 ba779 sqftPark Sutton, Silver Spring, MD 20910For SaleMLS ID #MDMC2227890, Josue Bernal, KW Metro Center. Bright MLS
- $149,0001 bd1 ba832 sqftPark Sutton Codm, Silver Spring, MD 20910For SaleMLS ID #MDMC2194738, Evelyn Branic, Coldwell Banker Realty - Washington. Bright MLS
- $156,0001 bd1 ba832 sqft1900 Lyttonsville Rd APT 114, Silver Spring, MD 20910For SaleMLS ID #MDMC2236494, Juan Ye, Evergreen Properties. Bright MLS
- $129,0001 bd1 ba695 sqft116 Lee Ave APT 104, Takoma Park, MD 20912For SaleMLS ID #MDMC2244096, Marci Wasserman, Perennial Real Estate. Bright MLS
- $145,0001 bd1 ba814 sqft614 Sligo Ave APT 405, Silver Spring, MD 20910For SaleMLS ID #MDMC2224722, NWABUEZE OKWODU, Samson Properties. Bright MLS
- $129,9001 bd1 ba775 sqft2101 Walsh View Ter #17-103, Silver Spring, MD 20902For SaleMLS ID #MDMC2191032, Carol McGee Taylor, Carol McGee Taylor Real Estate. Bright MLS
- $130,0001 bd1 ba739 sqftSherwood, Takoma Park, MD 20912For SaleMLS ID #MDMC2224480, Marci Wasserman, Perennial Real Estate. Bright MLS
- $105,0001 bd1 ba482 sqftRiggs Hill Condo, Hyattsville, MD 20783For SaleMLS ID #MDPG2210312, Casildo Cabrera-Tamayo, Jason Mitchell Group. Bright MLS
- $122,000-- bd1 ba533 sqftTowers In Westch, College Park, MD 20740For SaleMLS ID #MDPG2209352, Charles Edward, Charles Edward Online Realty, LLC.. Bright MLS
- $120,0001 bd1 ba620 sqft6100 Westchester Park Dr APT 1120, College Park, MD 20740For SaleMLS ID #MDPG2203530, Kathy Friedman, RE/MAX Professionals. Bright MLS
- $129,9001 bd1 ba817 sqftCoronado Condo, Hyattsville, MD 20783For SaleMLS ID #MDPG2184260, Jinean L. Carter, Compass. Bright MLS
- $125,0001 bd1 ba630 sqft5225 Pooks Hill Rd APT 303S, Bethesda, MD 20814For SaleMLS ID #MDMC2240050, Julia Bernstein, The Agency DC. Bright MLS
- $144,9001 bd1 ba801 sqft12001 Old Columbia Pike APT 508, Silver Spring, MD 20904For SaleMLS ID #MDMC2246212, Sean Summerall, RE/MAX Town Center. Bright MLS
- $105,0001 bd1 ba635 sqft3632 Gleneagles Dr #8-1F, Silver Spring, MD 20906For SaleMLS ID #MDMC2244914, Mary Ann Richardson, Weichert, REALTORS. Bright MLS
- $130,0002 bd1 ba803 sqft5201 Newton St APT T3, Bladensburg, MD 20710For SaleMLS ID #MDPG2203254, Karina Flores, Flores Realty. Bright MLS
- $172,0001 bd1 ba775 sqftAmericana Finmark, Silver Spring, MD 20902For SaleMLS ID #MDMC2214404, Natalia WINFFEL, Samson Properties. Bright MLS
