Buyer highly motivated. Must sell. Bring all offers!!! Finally, an opportunity to call sought-after Maple Terrace home! This classic all-brick two-story offers approximately 2,452 square feet of well-designed living space in an established neighborhood known for its convenient access to shopping, dining, and schools. A welcoming entryway and beautiful staircase set the tone for a home that offers both comfortable everyday living and generous spaces for entertaining. The spacious living room flows naturally into the formal dining room, creating an inviting setting for gatherings of any size. Beyond, the galley kitchen connects to a large family room featuring a cozy fireplace and access to a beautifully refurbished wood deck overlooking the backyard. A convenient powder room completes the main living areas. Thoughtful details add to the home's functionality, including two separate entrances from the attached garage—one providing direct access to the house and the other leading into an oversized laundry room with a utility sink. Upstairs, the primary suite offers a private bath with a newly installed shower and two walk-in closets. Two additional bedrooms and a second full bath provide plenty of room for family or guests, while a walk-in attic offers exceptional storage space. Numerous recent improvements add to the home's value. The heating and air conditioning systems are less than five years old, the roof is less than eight years old, and new wood-look luxury vinyl flooring enhances the living room, dining room, and family room. Additional updates include kitchen and bathroom flooring, a new gutter system, and the primary bath shower. Commodes in all three bathrooms have been replaced .The flooring, bathroom and gutters have all been completed within the past 120 days. Outdoor living is equally inviting. The covered front porch provides a welcoming place to relax, rain or shine, while the privacy-fenced backyard offers ample room for entertaining, gardening, or even envisioning a future pool. With three bedrooms, two and a half baths, generous living spaces, and a long list of meaningful updates, this Maple Terrace home offers traditional character, modern improvements, and plenty of opportunity to make it your own—all in a location that puts everyday conveniences just minutes away.
Active
Price cut: $3.1K (11/8)
$266,800
1900 N Colony Rd, Evansville, IN 47715
3beds
2,500sqft
Single Family Residence
Built in 1983
8,712 Square Feet Lot
$-- Zestimate®
$--/sqft
$-- HOA
What's special
Cozy fireplaceCovered front porchTwo additional bedroomsFormal dining roomWelcoming entrywayBeautiful staircaseGenerous living spaces
- 31 days
- 734
- 52
Zillow last checked:
Listing updated:
Listed by:
Mark Lansden Office:812-426-9020,
F.C. TUCKER EMGE
Source: IRMLS,MLS#: 202643360
Facts & features
Interior
Bedrooms & bathrooms
- Bedrooms: 3
- Bathrooms: 3
- Full bathrooms: 2
- 1/2 bathrooms: 1
Bedroom 1
- Level: Upper
Bedroom 2
- Level: Upper
Dining room
- Area: 130
- Dimensions: 13 x 10
Family room
- Area: 322
- Dimensions: 23 x 14
Kitchen
- Level: Main
- Area: 120
- Dimensions: 12 x 10
Living room
- Area: 247
- Dimensions: 19 x 13
Heating
- Natural Gas, Conventional
Cooling
- Central Air
Appliances
- Included: Dishwasher, Microwave, Refrigerator, Washer, Dryer-Gas, Electric Range, Gas Water Heater
- Laundry: Sink, Main Level
Features
- 1st Bdrm En Suite, Laminate Counters, Stand Up Shower
- Flooring: Carpet, Laminate, Vinyl
- Basement: Crawl Space
- Attic: Storage,Walk-up
- Number of fireplaces: 1
- Fireplace features: Family Room, Wood Burning
Interior area
- Total structure area: 2,500
- Total interior livable area: 2,500 sqft
- Finished area above ground: 2,500
- Finished area below ground: 0
Video & virtual tour
Property
Parking
- Total spaces: 2
- Parking features: Attached, Garage Door Opener
- Attached garage spaces: 2
Features
- Levels: One and One Half
- Stories: 1.5
- Patio & porch: Porch Covered
- Fencing: Wood
Lot
- Size: 8,712 Square Feet
- Dimensions: 80 x108
- Features: Level, City/Town/Suburb
Details
- Parcel number: 820614014116.019027
Construction
Type & style
- Home type: SingleFamily
- Architectural style: Traditional
- Property subtype: Single Family Residence
Materials
- Brick
- Roof: Asphalt
Condition
- New construction: No
- Year built: 1983
Utilities & green energy
- Sewer: City
- Water: City
Green energy
- Energy efficient items: HVAC, Thermostat
Community & HOA
Community
- Subdivision: Maple Terrace
Location
- Region: Evansville
Financial & listing details
- Tax assessed value: $236,500
- Annual tax amount: $1,486
- Date on market: 10/20/2026
Estimated market value
Not available
Estimated sales range
Not available
Not available
Price history
| Date | Event | Price |
|---|---|---|
| 11/8/2026 | Price change | $266,800-1.1% |
Source:  IRMLS #202643360 Report a problem | ||
| 10/29/2026 | Price change | $269,9000% |
Source: IRMLS #202643360 Report a problem | ||
| 10/20/2026 | Listed for sale | $270,000+98.5%$108/sqft |
Source: F.C. Tucker Emge REALTORS #202643360 Report a problem | ||
| 4/16/2004 | Sold | $136,000$54/sqft |
Source: Agent Provided Report a problem | ||
Public tax history
| Year | Property taxes | Tax assessment |
|---|---|---|
| 2025 | $1,457 +2% | $236,500 +4.1% |
| 2024 | $1,429 +2% | $227,200 -0.1% |
| 2023 | $1,401 +2% | $227,400 +43.1% |
| 2022 | $1,373 +2% | $158,900 +7.1% |
| 2021 | $1,346 +2% | $148,300 |
| 2020 | $1,320 +2% | $148,300 |
| 2019 | $1,294 +2% | $148,300 -2.4% |
| 2018 | $1,269 +2% | $151,900 +1.1% |
| 2017 | $1,244 | $150,300 +14.5% |
| 2016 | $1,244 +2% | $131,300 +1.9% |
| 2014 | $1,219 -1.9% | $128,900 -3.9% |
| 2013 | $1,243 -10.6% | $134,100 +0.8% |
| 2012 | $1,390 -2% | $133,000 -4.9% |
| 2011 | $1,419 -11.1% | $139,900 -9% |
| 2010 | $1,596 +3.7% | $153,800 |
| 2009 | $1,538 | $153,800 -0.3% |
| 2008 | -- | $154,300 +2.9% |
| 2007 | -- | $149,900 |
| 2006 | -- | -- |
| 2003 | -- | $66,200 |
| 2001 | -- | $66,200 |
Find assessor info on the county website
Monthly payment
Est. payment
Payment breakdown
Explore the cost of this home by adjusting the details. Changes won't be saved.Climate risks
Neighborhood: 47715
Nearby schools
Schools provided by the listing agent
- Elementary: Stockwell
- Middle: Plaza Park
- High: William Henry Harrison
- District: Evansville-Vanderburgh School Corp.
Source: IRMLS. This data may not be complete. We recommend contacting the local school district to confirm school assignments for this home.
Similar homes
- $--3 bd2 ba2.4k sqft665 S Kentucky Ave, Evansville, IN 47714Auction
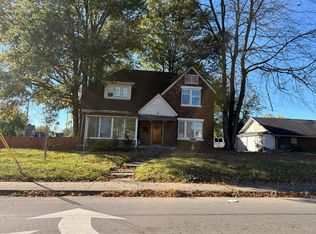 Auction.com 2
- $277,0004 bd2 ba2.9k sqft1409 Continental Dr, Evansville, IN 47715For Sale
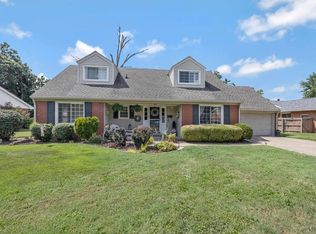 MLS ID #202636870, Andrea Clark, Elite Home and Land Realty. IRMLS
- $299,9993 bd2 ba1.6k sqft6109 Fitzgerald Rd, Evansville, IN 47715For Sale
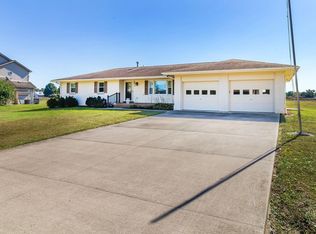 MLS ID #202643714, Christy Vondersaar, @properties. IRMLS
- $282,0003 bd3 ba1.7k sqft7100 E Gum St, Evansville, IN 47715For Sale
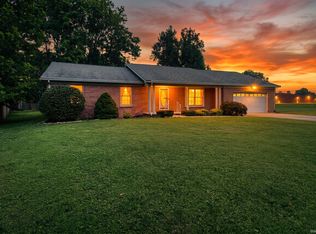 MLS ID #202631256, Randal L Folz, FOLZ REALTORS. IRMLS
