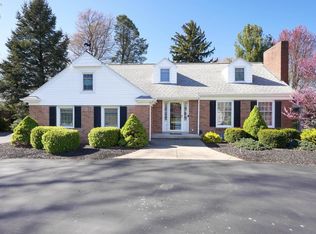
QUALITY CUSTOM-BUILT BRICK RANCH--TIMELESS QUALITY & COMFORT! From the moment you step onto the slate-tiled front porch & enter through the stunning solid 8-panel door w/sidelights, you'll notice the fine craftsmanship throughout. Beautifully designed home offers an open floorplan, hardwood flrng, laminate flrng 2014, solid wood trim & doors & elegant marble windowsills. Southwestern themed decor! Dine-in kitchen, renovated 2013 w/new high-definition countertops, SS sink, faucet, disposal, range & stone tile backsplash. Kitchen also features an abundance of custom-built cabinetry & a charming built-in hutch. Heart of the home is the inviting family rm, where a cozy fireplace, gas logs new 2011, & rustic barn beam mantle, built-in shelving & a bonus--ceramic tiled wet bar--create the perfect space for gathering & entertaining, bonus wall of windows fill the space w/natural light! Enjoy both formal living & dining areas that flow seamlessly into a bright 3-Season rm--enjoy peaceful mornings & evenings relaxing in this room. Wide hallway leads to thoughtfully designed custom-built linen cupboards w/pull-out folding shelf! The private owner's suite offers two, walk-in closets plus a unique, custom-built shoe closet & a beautiful bath w/tiled shower & frosted glass door. New vanity countertop and sink in 2025. Two additional spacious bedrooms each feature walk-in, lighted closets. Custom-built wooden valences stay! Full, expansive basement--uniquely painted rec-room--pool table stays! Basement is ideal for workshop, storage, hobbies, or future living space. Pressure Tank new 2022. Kinetico Water Softener w/Dual Tank. Sump Pump 2024. Water filter. Whirlpool W&D stay-new 2024. Roof,Gutters & Soffit 2019. Generac Generator 2017. Garage w/Heater 2018, Garage Door 2016, Keyless Entry & Opener 2024 & Workshop! Gorgeous landscaped lot with beautiful, white vinyl fencing new 2011. Concrete driveway new 2023. Easy access to Turnpike & Lake Erie fun! A TRULY EXCEPTIONAL HOME!
Sold for $329,900
$329,900
1900 Port Clinton Rd, Fremont, OH 43420
3beds
2,443sqft
Single Family Residence
Built in 1959
0.67 Acres Lot
$320,500 Zestimate®
$135/sqft
$2,457 Estimated rent
Home value
$320,500
$304,000 - $337,000
$2,457/mo
Zestimate® history
Owner options
List your home for rent
$2,457/mo
Rent Zestimate®
Find your next renter with Zillow Rental Manager. Plus, with online applications, you can quickly screen prospective tenants – for free.
$2,457/mo
Rent Zestimate®
Refinance and save
$2,200/mo
Est. payment
Refinancing to a lower rate could help reduce your monthly payments and save thousands over the life of the loan.
$2,200/mo
Est. payment
Explore your selling options
Work with a Zillow partner agent
Leverage their expertise and Zillow's premium Showcase listings to get your home seen by more buyers.
Get startedList with your own agent
Get your home in front of millions of buyers by listing it on Zillow.
Learn how to do itSell it yourself
Take full control of how buyers see your home on Zillow by listing For Sale by Owner (FSBO).
List your homeWhat's special
Zillow last checked:
Listing updated:
Listed by:
Cheryl K. Wendt 419-355-7387,
Wendt Key Team Realty Ltd
Bought with:
Diann M Hamons, 2002001960
Wendt Key Team Realty Ltd
Source: NORIS,MLS#: 10007827
Facts & features
Interior
Bedrooms & bathrooms
- Bedrooms: 3
- Bathrooms: 3
- Full bathrooms: 2
- 1/2 bathrooms: 1
Bedroom 2
- Level: Main
- Dimensions: 13 x 13
Bedroom 3
- Level: Main
- Dimensions: 14 x 11
Other
- Level: Main
- Dimensions: 15 x 13
Dining room
- Level: Main
- Dimensions: 15 x 7
Other
- Level: Main
- Dimensions: 15 x 5
Family room
- Level: Main
- Dimensions: 18 x 18
Kitchen
- Level: Main
- Dimensions: 15 x 9
Living room
- Level: Main
- Dimensions: 23 x 15
Heating
- Forced Air, Natural Gas
Cooling
- Central Air
Appliances
- Included: Dishwasher, Disposal, Dryer, Electric Cooktop, Refrigerator, Wall Oven, Washer, Water Softener Owned
- Laundry: In Basement
Features
- Ceiling Fan(s), Primary Bathroom
- Flooring: Combination
- Has basement: Yes
- Number of fireplaces: 1
- Fireplace features: Family Room, Gas
- Common walls with other units/homes: No Common Walls
Interior area
- Total structure area: 2,443
- Total interior livable area: 2,443 sqft
Property
Parking
- Total spaces: 2
- Parking features: Concrete, Off Street, Attached Garage
- Garage spaces: 2
Features
- Levels: One
Lot
- Size: 0.67 Acres
- Dimensions: 151X198
Details
- Parcel number: 132300000500
Construction
Type & style
- Home type: SingleFamily
- Property subtype: Single Family Residence
Materials
- Aluminum Siding, Brick
- Foundation: Combination
- Roof: Asphalt
Condition
- New construction: No
- Year built: 1959
Utilities & green energy
- Sewer: Public Sewer
- Water: Well
- Utilities for property: Electricity Connected, Natural Gas Connected, Sewer Connected, Water Connected
Community & HOA
Community
- Subdivision: None
HOA
- Has HOA: No
Location
- Region: Fremont
Financial & listing details
- Price per square foot: $135/sqft
- Tax assessed value: $265,700
- Annual tax amount: $2,991
- Date on market: 5/16/2026
- Listing terms: Cash,Conventional,FHA,USDA Loan,VA Loan
- Electric utility on property: Yes
Price history
| Date | Event | Price |
|---|---|---|
| 7/31/2026 | Sold | $329,900$135/sqft |
Source: NORIS #10007827 Report a problem | ||
| 6/19/2026 | Contingent | $329,900$135/sqft |
Source: NORIS #10007827 Report a problem | ||
| 6/12/2026 | Price change | $329,900-2.9%$135/sqft |
Source: Firelands MLS #20261701 Report a problem | ||
| 5/16/2026 | Listed for sale | $339,900+94.2%$139/sqft |
Source: Firelands MLS #20261701 Report a problem | ||
| 5/15/2012 | Sold | $175,000$72/sqft |
Source: NORIS #5024429 Report a problem | ||
Public tax history
| Year | Property taxes | Tax assessment |
|---|---|---|
| 2025 | $2,991 -4.7% | $93,000 |
| 2024 | $3,139 +18.3% | $93,000 +25% |
| 2023 | $2,653 +0.9% | $74,420 |
| 2022 | $2,630 -3.1% | $74,420 |
| 2021 | $2,713 +22.4% | $74,420 +21.1% |
| 2020 | $2,216 +0.2% | $61,470 |
| 2019 | $2,211 -0.1% | $61,470 |
| 2018 | $2,214 +8.2% | $61,470 +7.3% |
| 2017 | $2,046 +15.4% | $57,270 |
| 2016 | $1,773 | $57,270 |
| 2015 | $1,773 -27.7% | $57,270 -21.2% |
| 2014 | $2,451 +2.2% | $72,660 |
| 2013 | $2,399 -14.4% | $72,660 |
| 2012 | $2,801 +3.6% | $72,660 -4.4% |
| 2011 | $2,705 +20.6% | $75,990 |
| 2010 | $2,242 +0.2% | $75,990 |
| 2009 | $2,237 -4.5% | -- |
| 2008 | $2,343 +5.5% | -- |
| 2007 | $2,221 +82.5% | -- |
| 2006 | $1,217 -47.3% | -- |
| 2005 | $2,308 -0.1% | -- |
| 2004 | $2,309 +0.4% | $73,470 |
| 2003 | $2,300 +20.2% | $73,470 +21.2% |
| 2002 | $1,913 +0.3% | $60,600 |
| 2001 | $1,907 +6.3% | $60,600 |
| 2000 | $1,794 | $60,600 |
Find assessor info on the county website
Neighborhood: 43420
Nearby homes
- $287,4005 bd3 ba2.7k sqft1924 Port Clinton Rd, Fremont, OH 43420Off Market
- $248,0003 bd2 ba1.8k sqft1886 Port Clinton Rd, Fremont, OH 43420Sold
- $268,4003 bd2 ba2.7k sqft1912 Whittaker Dr, Fremont, OH 43420Off Market
- $252,9003 bd2 ba1.8k sqft1880 Port Clinton Rd, Fremont, OH 43420Off Market
- $225,5003 bd2 ba1.7k sqft1951 Melody Dr, Fremont, OH 43420Off Market
- $292,2004 bd2 ba2.8k sqft1919 Port Clinton Rd, Fremont, OH 43420Off Market
- $177,4003 bd1 ba1.3k sqft1945 Melody Dr, Fremont, OH 43420Off Market
- $363,9004 bd2 ba2.9k sqft1930 Port Clinton Rd, Fremont, OH 43420Off Market
Nearby schools
GreatSchools rating
- 5/10Croghan Elementary SchoolGrades: PK-5Distance: 1.7 mi
- 6/10Fremont Middle SchoolGrades: 6-8Distance: 1.4 mi
- 4/10Fremont Ross High SchoolGrades: 9-12Distance: 1.2 mi
Schools provided by the listing agent
- Elementary: Croghan
- Middle: Fremont
- High: Ross
Source: NORIS. This data may not be complete. We recommend contacting the local school district to confirm school assignments for this home.
Get a cash offer in 3 minutes
Find out how much your home could sell for in as little as 3 minutes with a no-obligation cash offer.
Estimated market value
$320,500
Get a cash offer in 3 minutes
Find out how much your home could sell for in as little as 3 minutes with a no-obligation cash offer.
Estimated market value
$320,500
- Ohio
- Sandusky County
- Fremont
- 43420
- 1900 Port Clinton Rd
