A special and rare offering, this cherished legacy home comes to market for the first time in more than 25 years. Gracefully sited on 1.68 private acres in coveted Ruxton, this iconic 1920s center hall Colonial embodies the very best of timeless New England architecture, seamlessly blending historic character, exceptional craftsmanship, and sophisticated modern updates. Behind its classic clapboard façade lies over a century of enduring charm, where elegant formal rooms, sun-drenched gathering spaces, and thoughtful renovations create a home of remarkable warmth and distinction. Rich architectural details—including fireplaces, custom built-ins, coffered ceilings, exposed beams, French doors, and wide-plank wood floors—reflect the home's heritage while providing effortless comfort for contemporary living. At the heart of the residence is a spectacular kitchen and family room addition designed by renowned Melville Thomas Architects. Anchored by custom cabinetry, marble countertops, premium Sub-Zero and Wolf appliances, and a generous center island, the kitchen opens seamlessly to inviting family spaces designed for both everyday living and grand-scale entertaining. The dramatic family room, with its soaring ceilings and stacked-stone fireplace, connects beautifully to brick terraces and landscaped gardens, creating a seamless indoor- outdoor lifestyle. The residence offers six bedrooms, four full baths, and two half baths across four finished levels. The primary suite is joined by multiple secondary bedrooms, while the charming third floor provides private guest accommodations and a delightful reading nook. A finished lower level with recreation room, kitchenette, powder room, and extensive built-ins adds exceptional flexibility for today's lifestyle. The grounds are equally captivating. Mature, professionally-designed gardens and specimen plantings, expansive lawns, stone retaining walls built by Donofrio & Sons, classic picket fencing, and terraced brick patios with pergolas create a picturesque setting rarely found today. Two detached garages, an unique feature in Ruxton, further enhance the home's appeal—one featuring a finished second-floor art studio and the other offering unfinished upper-level space ready for customization. An extra-wide driveway accommodates ample guest parking. Meticulously maintained and substantially improved, the property benefited from a comprehensive renovation by Melville Thomas Architects in 1999, including all new systems, followed by a significant kitchen and service wing expansion in 2006, also designed by Melville Thomas. Recent enhancements include a genuine slate roof installed in 2021 and a whole-house generator. A treasured home of uncommon beauty, history, and provenance, this is a once-in-a-generation opportunity to acquire one of Ruxton's most beloved properties—a timeless home where architectural integrity, modern livability, and enduring legacy come together in perfect harmony.
Sold for $2,300,000
$2,300,000
1900 Ruxton Rd, Baltimore, MD 21204
6beds
4,855sqft
Single Family Residence
Built in 1921
1.68 Acres Lot
$2,290,400 Zestimate®
$474/sqft
$5,606 Estimated rent
Home value
$2,290,400
$2.11M - $2.47M
$5,606/mo
Zestimate® history
Owner options
List your home for rent
$5,606/mo
Rent Zestimate®
Find your next renter with Zillow Rental Manager. Plus, with online applications, you can quickly screen prospective tenants – for free.
$5,606/mo
Rent Zestimate®
Refinance and save
$11,698/mo
Est. payment
Refinancing to a lower rate could help reduce your monthly payments and save thousands over the life of the loan.
$11,698/mo
Est. payment
Explore your selling options
Work with a Zillow partner agent
Leverage their expertise and Zillow's premium Showcase listings to get your home seen by more buyers.
Get startedList with your own agent
Get your home in front of millions of buyers by listing it on Zillow.
Learn how to do itSell it yourself
Take full control of how buyers see your home on Zillow by listing For Sale by Owner (FSBO).
List your homeWhat's special
Classic picket fenceSecondary staircaseTwo half bathsElegant formal roomsSub-zero and wolf appliancesWide planked wood floorsWood floors
Zillow last checked:
Listing updated:
Listed by:
Thomas Mooney 410-913-8622,
O'Conor, Mooney & Fitzgerald,
Co-Listing Agent: Mary M Wolfe 443-985-6321,
O'Conor, Mooney & Fitzgerald
Bought with:
Annie Balcerzak, 614126
AB & Co Realtors, Inc.
Source: Bright MLS,MLS#: MDBC2163118
Facts & features
Interior
Bedrooms & bathrooms
- Bedrooms: 6
- Bathrooms: 6
- Full bathrooms: 4
- 1/2 bathrooms: 2
- Main level bathrooms: 1
Rooms
- Room types: Living Room, Dining Room, Primary Bedroom, Bedroom 2, Bedroom 3, Bedroom 4, Bedroom 5, Kitchen, Family Room, Foyer, Sun/Florida Room, Laundry, Recreation Room, Bedroom 6
Primary bedroom
- Features: Attached Bathroom
- Level: Upper
- Area: 192 Square Feet
- Dimensions: 12 X 16
Bedroom 2
- Features: Attached Bathroom
- Level: Upper
- Area: 180 Square Feet
- Dimensions: 12 X 15
Bedroom 3
- Features: Jack and Jill Bathroom
- Level: Upper
- Area: 165 Square Feet
- Dimensions: 11 X 15
Bedroom 4
- Features: Jack and Jill Bathroom
- Level: Upper
- Area: 168 Square Feet
- Dimensions: 12 X 14
Bedroom 5
- Level: Upper
- Area: 238 Square Feet
- Dimensions: 14 X 17
Bedroom 6
- Level: Upper
- Area: 144 Square Feet
- Dimensions: 9 X 16
Dining room
- Features: Flooring - HardWood
- Level: Main
- Area: 225 Square Feet
- Dimensions: 15 X 15
Family room
- Features: Flooring - Wood, Fireplace - Wood Burning
- Level: Main
- Area: 285 Square Feet
- Dimensions: 15 X 19
Foyer
- Level: Main
- Area: 207 Square Feet
- Dimensions: 9 X 23
Kitchen
- Features: Flooring - HardWood, Cathedral/Vaulted Ceiling, Built-in Features, Eat-in Kitchen, Kitchen - Gas Cooking, Breakfast Room
- Level: Main
- Area: 448 Square Feet
- Dimensions: 14 X 32
Laundry
- Level: Upper
Living room
- Features: Flooring - HardWood, Built-in Features, Fireplace - Wood Burning
- Level: Main
- Area: 400 Square Feet
- Dimensions: 16 X 25
Mud room
- Features: Flooring - Ceramic Tile
- Level: Main
- Area: 54 Square Feet
- Dimensions: 6 X 9
Recreation room
- Level: Lower
Other
- Features: Built-in Features
- Level: Main
- Area: 264 Square Feet
- Dimensions: 12 X 22
Heating
- Radiator, Forced Air, Oil, Electric
Cooling
- Central Air, Electric
Appliances
- Included: Refrigerator, Range Hood, Oven/Range - Gas, Six Burner Stove, Dishwasher, Microwave, Disposal, Washer, Dryer, Gas Water Heater, Electric Water Heater
- Laundry: Upper Level, Laundry Room, Mud Room
Features
- Built-in Features, Butlers Pantry, Chair Railings, Crown Molding, Double/Dual Staircase, Exposed Beams, Floor Plan - Traditional, Formal/Separate Dining Room, Eat-in Kitchen, Kitchen - Gourmet, Kitchen Island, Kitchenette, Studio, Bar, Beamed Ceilings, 9'+ Ceilings, Tray Ceiling(s)
- Flooring: Hardwood, Carpet, Wood
- Doors: French Doors, Storm Door(s)
- Windows: Double Hung, Transom, Wood Frames, Window Treatments
- Basement: Full,Improved,Sump Pump
- Number of fireplaces: 2
- Fireplace features: Mantel(s), Stone
Interior area
- Total structure area: 6,311
- Total interior livable area: 4,855 sqft
- Finished area above ground: 4,855
- Finished area below ground: 0
Property
Parking
- Total spaces: 9
- Parking features: Garage Faces Front, Garage Door Opener, Storage, Asphalt, Driveway, Detached
- Garage spaces: 3
- Uncovered spaces: 6
Accessibility
- Accessibility features: Other
Features
- Levels: Four
- Stories: 4
- Patio & porch: Brick, Patio, Terrace
- Exterior features: Stone Retaining Walls, Balcony
- Pool features: None
- Fencing: Picket,Wood
Lot
- Size: 1.68 Acres
- Features: Corner Lot, Front Yard, Landscaped, Rear Yard
Details
- Additional structures: Above Grade, Below Grade
- Parcel number: 04090918103200
- Zoning: RESIDENTIAL
- Special conditions: Standard
Construction
Type & style
- Home type: SingleFamily
- Architectural style: Colonial
- Property subtype: Single Family Residence
Materials
- Wood Siding
- Foundation: Active Radon Mitigation, Stone, Concrete Perimeter
- Roof: Slate,Flat
Condition
- New construction: No
- Year built: 1921
Utilities & green energy
- Sewer: On Site Septic, Public Hook/Up Avail
- Water: Public
- Utilities for property: Sewer Available
Community & HOA
Community
- Security: Monitored, Security System, Smoke Detector(s)
- Subdivision: Ruxton
HOA
- Has HOA: No
Location
- Region: Baltimore
Financial & listing details
- Price per square foot: $474/sqft
- Tax assessed value: $1,161,267
- Annual tax amount: $14,059
- Date on market: 6/12/2026
- Listing agreement: Exclusive Right To Sell
- Inclusions: Kohler Generator
- Ownership: Fee Simple
Price history
| Date | Event | Price |
|---|---|---|
| 8/18/2026 | Sold | $2,300,000+0.2%$474/sqft |
Source:  Bright MLS #MDBC2163118 Report a problem Bright MLS #MDBC2163118 Report a problem | ||
| 6/25/2026 | Contingent | $2,295,000$473/sqft |
Source: Bright MLS #MDBC2163118 Report a problem | ||
| 6/12/2026 | Listed for sale | $2,295,000+317.3%$473/sqft |
Source: Bright MLS #MDBC2163118 Report a problem | ||
| 6/17/1999 | Sold | $550,000$113/sqft |
Source: Public Record Report a problem | ||
Public tax history
| Year | Property taxes | Tax assessment |
|---|---|---|
| 2026 | $14,437 +0.2% | $1,161,267 +0.1% |
| 2025 | $14,401 +3.1% | $1,160,000 +0.7% |
| 2024 | $13,966 +0.7% | $1,152,333 +0.7% |
| 2023 | $13,873 +0.7% | $1,144,667 +0.7% |
| 2022 | $13,780 | $1,137,000 |
| 2021 | $13,780 | $1,137,000 |
| 2020 | $13,780 -3.7% | $1,137,000 -3.7% |
| 2019 | $14,315 +5.5% | $1,181,100 +5.5% |
| 2018 | $13,569 +5.8% | $1,119,533 +5.8% |
| 2017 | $12,823 +4.6% | $1,057,967 +6.2% |
| 2016 | $12,259 | $996,400 +0.7% |
| 2015 | $12,259 | $989,900 |
| 2014 | $12,259 | $989,900 -6.8% |
| 2013 | -- | $1,062,300 |
| 2012 | -- | $1,062,300 |
| 2011 | -- | $1,062,300 -7.6% |
| 2010 | -- | $1,149,780 +9.2% |
| 2009 | -- | $1,052,780 +10.1% |
| 2008 | -- | $955,780 +29.7% |
| 2007 | -- | $736,960 +3.1% |
| 2006 | -- | $714,782 +3.2% |
| 2005 | -- | $692,606 +3.3% |
| 2004 | -- | $670,430 +1.7% |
| 2003 | -- | $659,212 +1.7% |
| 2002 | -- | $647,996 +1.8% |
| 2001 | -- | $636,780 |
Find assessor info on the county website
Neighborhood: 21204
Nearby homes
- $23,6005 bd5 ba4.2k sqft1900 Ruxton Rd, Baltimore, MD 21204Off Market
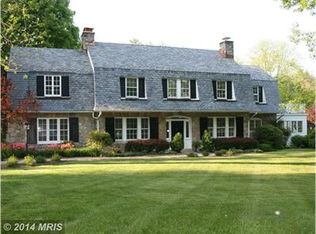
- $1,820,100-- bd4 ba4.2k sqft1902 Ruxton Rd, Baltimore, MD 21204Off Market
- $2,209,300-- bd2 ba4.9k sqft7805 Ellenham Ave, Baltimore, MD 21204Off Market
- $1,274,700-- bd3 ba3.2k sqft7806 Ellenham Ave, Baltimore, MD 21204Off Market
- $1,284,1004 bd3 ba3.5k sqft1906 Ruxton Rd, Towson, MD 21204Off Market
- $1,060,900-- bd3 ba2.9k sqft7811 Ellenham Ave, Towson, MD 21204Off Market
- $3,835,100-- bd6 ba9k sqft1901 Ruxton Rd, Baltimore, MD 21204Off Market
- $2,384,7006 bd5 ba7.1k sqft1818 Ruxton Rd, Baltimore, MD 21204Off Market
Nearby schools
GreatSchools rating
- 10/10Riderwood Elementary SchoolGrades: K-5Distance: 0.8 mi
- 8/10Dumbarton Middle SchoolGrades: 6-8Distance: 2.7 mi
- 8/10Towson High Law & Public PolicyGrades: 9-12Distance: 2.9 mi
Schools provided by the listing agent
- Elementary: Riderwood
- Middle: Dumbarton
- High: Towson
- District: Baltimore County Public Schools
Source: Bright MLS. This data may not be complete. We recommend contacting the local school district to confirm school assignments for this home.
Get a cash offer in 3 minutes
Find out how much your home could sell for in as little as 3 minutes with a no-obligation cash offer.
Estimated market value
$2,290,400
Get a cash offer in 3 minutes
Find out how much your home could sell for in as little as 3 minutes with a no-obligation cash offer.
Estimated market value
$2,290,400
- Maryland
- Baltimore County
- Towson
- 21204
- 1900 Ruxton Rd
