Skip main navigation
Sold
  • Price Unknown

    1900 SW Fairlawn Rd, Topeka, KS 66604

    2beds
    1,657sqft
    Single Family Residence, Residential
    Built in 1950
    9,583.2 Square Feet Lot
    $226,000 Zestimate®
    $--/sqft
    $1,552 Estimated rent

    Home value

    $226,000

    $215,000 - $237,000

    $1,552/mo

    Zestimate® history
    Loading
    Loading...

    Owner options

    List your home for rent

    $1,552/mo

    Rent Zestimate®

    Find your next renter with Zillow Rental Manager. Plus, with online applications, you can quickly screen prospective tenants – for free.

    Learn more

    $1,552/mo

    Rent Zestimate®

    Refinance and save

    Refinancing to a lower rate could help reduce your monthly payments and save thousands over the life of the loan.

    See today's rates

    Explore your selling options

    Work with a Zillow partner agent

    Leverage their expertise and Zillow's premium Showcase listings to get your home seen by more buyers.

    Get started

    List with your own agent

    Get your home in front of millions of buyers by listing it on Zillow.

    Learn how to do it

    Sell it yourself

    Take full control of how buyers see your home on Zillow by listing For Sale by Owner (FSBO).

    List your home

    What's special

    Gas stoveFreshly painted walls throughoutGranite countertopsAll new flooringGleaming subway tile backsplash
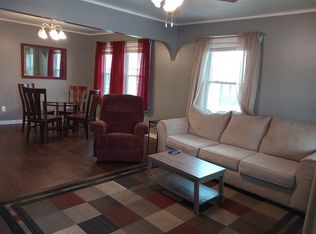
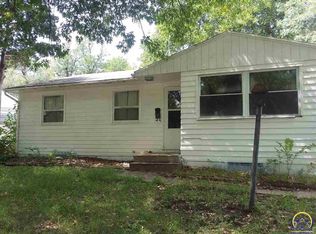
    There is nothing quite as nice as a freshly poured concrete patio, unless it is freshly painted walls throughout, all new flooring, a huge main floor laundry room or the complete remodel of the kitchen and baths. This home appears tiny from the street, but in fact has 1257 square feet of completely remodeled space on the main floor, as well as an additional 400 finished square feet in the basement. The kitchen is equipped with shiny new appliances including a gas stove, microwave, refrigerator, dishwasher and disposal. The granite countertops and gleaming subway tile backsplash give an upscale vibe to the kitchen. If you need to downsize or feel too boxed in by apartment living and need a bit of a yard to keep you sane, this is the home for you. Purchase a washer and dryer and you will be ready to sit back and enjoy the easy life.

    Zillow last checked:

    Listing updated:

    Listed by:

    Annette Harper 785-633-9146,

    Coldwell Banker American Home,

    Dee Anderson 785-220-4232,

    Coldwell Banker American Home

    Bought with:

    Marta Barron, 00230927

    Stone & Story RE Group, LLC

    Source: Sunflower AOR as distributed by MLS GRID,MLS#: 245033MLS Logo

    Facts & features

    Interior

    Bedrooms & bathrooms
    • Bedrooms: 2
    • Bathrooms: 2
    • Full bathrooms: 2
    Primary bedroom
    • Level: Main
    • Area: 199.5
    • Dimensions: 15'9 x 12'8
    Bedroom 2
    • Level: Main
    • Area: 129.47
    • Dimensions: 13'2 x 9'10
    Family room
    • Level: Basement
    • Area: 271.53
    • Dimensions: 19'2 x 14'2
    Kitchen
    • Level: Main
    • Area: 181.13
    • Dimensions: 15'9 x 11'6
    Laundry
    • Level: Main
    • Area: 116.03
    • Dimensions: 18'1 x 6'5
    Living room
    • Level: Main
    • Area: 261.94
    • Dimensions: 17'1 x 15'4
    Heating
    • Has Heating (Unspecified Type)
    Cooling
    • Central Air
    Appliances
    • Included: Gas Range, Microwave, Dishwasher, Refrigerator, Disposal
    • Laundry: Main Level, Separate Room
    Features
    • Flooring: Vinyl, Carpet
    • Basement: Sump Pump,Concrete,Partial,Partially Finished
    • Has fireplace: No
    Interior area
    • Total structure area: 1,657
    • Total interior livable area: 1,657 sqft
    • Finished area above ground: 1,257
    • Finished area below ground: 400

    Property

    Parking
    • Total spaces: 1
    • Parking features: Detached, Extra Parking, Auto Garage Opener(s)
    • Garage spaces: 1
    Features
    • Patio & porch: Patio
    Lot
    • Size: 9,583 sqft
    • Dimensions: 59 x 160
    • Features: Sidewalk
    Details
    • Parcel number: R48695
    • Special conditions: Standard,Arm's Length

    Construction

    Type & style
    • Home type: SingleFamily
    • Architectural style: Ranch
    • Property subtype: Single Family Residence, Residential
    Materials
    • Frame
    • Roof: Architectural Style
    Condition
    • Year built: 1950

    Utilities & green energy

    • Water: Public

    Community & neighborhood

    Location
    • Region: Topeka
    • Subdivision: Quivira Heights

    Price history

    DateEventPrice
    7/10/2026Sold--
    Source: Sunflower AOR as distributed by MLS GRID #245033 Report a problem
    6/16/2026Pending sale$225,000$136/sqft
    Source: Sunflower AOR as distributed by MLS GRID #245033 Report a problem
    6/13/2026Listed for sale$225,000$136/sqft
    Source: Sunflower AOR as distributed by MLS GRID #245033 Report a problem

    Public tax history

    YearProperty taxesTax assessment
    2025$1,960 +3.9%$14,109 +2%
    2024$1,887 +2.7%$13,832 +7%
    2023$1,838 +11.6%$12,926 +15%
    2022$1,646 +8.4%$11,241 +15%
    2021$1,518 $9,774 +5%
    2020-- $9,308 +2%
    2019$1,407 +3%$9,125 +3%
    2018$1,367 +2.9%$8,860 +3%
    2017$1,328 -10.9%$8,602 -10.4%
    2014$1,490 $9,605 -4%
    2010-- $10,005
    2008-- $10,005
    2007-- $10,005
    2006-- $10,005 +7.5%
    2005-- $9,303 +4.1%
    2004-- $8,935 +2.5%
    2003-- $8,717 +4%
    2002-- $8,383 +6.6%
    2000-- $7,866

    Find assessor info on the county website

    Neighborhood: Seabrook

    Nearby schools

    GreatSchools rating
    Schools provided by the listing agent
    • Elementary: McCarter Elementary School/USD 501
    • Middle: French Middle School/USD 501
    • High: Topeka West High School/USD 501

    Source: Sunflower AOR as distributed by MLS GRID. This data may not be complete. We recommend contacting the local school district to confirm school assignments for this home.

    Sell for more on Zillow
    Get a Zillow Showcase℠ listing at no additional cost and you could sell for .
    $226,000
    2% more
    +$4,520
    With Zillow Showcase(estimated)
    $230,520