Skip main navigation
Closed
  • $734,900

    1900 Scenic Point Ln SW, Rochester, MN 55902

    4beds
    3,135sqft
    Single Family
    Built in 2001
    0.82 Acres Lot
    $735,000 Zestimate®
    $234/sqft
    $3,140 Estimated rent

    Home value

    $735,000

    $691,000 - $786,000

    $3,140/mo

    Zestimate® history
    Loading
    Loading...

    Owner options

    List your home for rent

    $3,140/mo

    Rent Zestimate®

    Find your next renter with Zillow Rental Manager. Plus, with online applications, you can quickly screen prospective tenants – for free.

    Learn more

    $3,140/mo

    Rent Zestimate®

    Refinance and save

    $4,606/mo

    Est. payment

    Refinancing to a lower rate could help reduce your monthly payments and save thousands over the life of the loan.

    See today's rates

    $4,606/mo

    Est. payment

    Explore your selling options

    Work with a Zillow partner agent

    Leverage their expertise and Zillow's premium Showcase listings to get your home seen by more buyers.

    Get started

    List with your own agent

    Get your home in front of millions of buyers by listing it on Zillow.

    Learn how to do it

    Sell it yourself

    Take full control of how buyers see your home on Zillow by listing For Sale by Owner (FSBO).

    List your home

    What's special

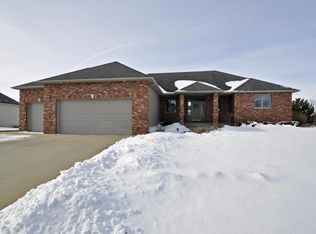
    Poised on a rare 0.8-acre flat and fully usable lot in one of Southwest Rochester’s most sought-after neighborhoods, this walkout ranch delivers an exceptional blend of refined comfort, thoughtful design, and inspired outdoor living. Hiking, fishing, kayaking and golf are all within walking distance while being under 15 minutes from downtown. The main floor is anchored by a generous primary suite featuring dual his-and-hers walk-in closets, double vanities, a deep soaking tub, and a beautifully tiled walk-in shower. Seamless indoor-outdoor flow leads to a covered, screened-in porch-an idyllic retreat for morning coffee or evening entertaining-in addition to a back patio with pergola perfectly suited for al fresco dining. The oversized three-stall garage impresses with its capacity and a walk-up bonus storage loft above, offering versatility and abundant storage. Below the primary garage is a large, additional prestressed garage perfect for boat storage, a workshop, yard equipment and other hobbies. Step outside and discover grounds that feel genuinely curated: raised garden beds, a new retaining wall and landscaping extending useable backyard space, a full in-ground irrigation system, and a tranquil koi pond set within lush, professionally landscaped surroundings. The walkout lower level includes three bedrooms, one currently used as a tranquil yoga and workout space. The spaces are generously sized and include oversized walk-in closets. Direct walkout access connects effortlessly to the rear grounds, making this level equally suited for multigenerational living, a private home office retreat, or premium guest accommodations. A property of this scale, setting, and versatility rarely comes to market in Scenic Oaks. This is Southwest Rochester living at its finest.

    Zillow last checked:

    Listing updated:

    Listed by:

    Karl Rogers 507-884-6678,

    Dwell Realty Group LLC

    Bought with:

    Josh Mickelson

    Re/Max Results

    Source: NorthstarMLS as distributed by MLS GRID,MLS#: 7080639MLS Logo

    Facts & features

    Interior

    Bedrooms & bathrooms
    • Bedrooms: 4
    • Bathrooms: 3
    • Full bathrooms: 2
    • 1/2 bathrooms: 1
    Bedroom
    • Level: Main
    • Area: 168 Square Feet
    • Dimensions: 12x14
    Bedroom 2
    • Level: Main
    • Area: 110 Square Feet
    • Dimensions: 10x11
    Bedroom 3
    • Level: Lower
    • Area: 156 Square Feet
    • Dimensions: 12x13
    Bedroom 4
    • Level: Lower
    • Area: 156 Square Feet
    • Dimensions: 12x13
    Primary bathroom
    • Level: Main
    • Area: 81 Square Feet
    • Dimensions: 9x9
    Bathroom
    • Level: Main
    • Area: 15 Square Feet
    • Dimensions: 3x5
    Dining room
    • Level: Main
    • Area: 99 Square Feet
    • Dimensions: 9x11
    Family room
    • Level: Lower
    • Area: 240 Square Feet
    • Dimensions: 15x16
    Informal dining room
    • Level: Main
    • Area: 78 Square Feet
    • Dimensions: 6x13
    Kitchen
    • Level: Main
    • Area: 143 Square Feet
    • Dimensions: 11x13
    Laundry
    • Level: Main
    • Area: 42 Square Feet
    • Dimensions: 6x7
    Living room
    • Level: Main
    • Area: 266 Square Feet
    • Dimensions: 14x19
    Other
    • Level: Main
    • Area: 195 Square Feet
    • Dimensions: 13x15
    Heating
    • Forced Air
    Cooling
    • Central Air
    Appliances
    • Included: Air-To-Air Exchanger, Cooktop, Dishwasher, Disposal, Dryer, Humidifier, Gas Water Heater, Microwave, Refrigerator, Wall Oven, Washer, Water Softener Owned
    • Laundry: Main Level
    Features
    • Basement: Daylight,Drain Tiled,Finished,Full,Walk-Out Access
    • Number of fireplaces: 2
    • Fireplace features: Insert
    Interior area
    • Total structure area: 3,244
    • Total interior livable area: 3,135 sqft
    • Finished area above ground: 1,622
    • Finished area below ground: 1,513

    Property

    Parking
    • Total spaces: 6
    • Parking features: Attached, Concrete, Underground
    • Attached garage spaces: 6
    Accessibility
    • Accessibility features: None
    Features
    • Levels: One
    • Stories: 1
    • Patio & porch: Porch, Rear Porch, Screened
    Lot
    • Size: 0.82 Acres
    • Dimensions: 120 x 299 x 171 x 227
    • Features: Tree Coverage - Light
    Details
    • Foundation area: 1622
    • Parcel number: 643421057977
    • Zoning description: Residential-Single Family

    Construction

    Type & style
    • Home type: SingleFamily
    • Property subtype: Single Family
    Materials
    • Concrete
    • Roof: Asphalt
    Condition
    • New construction: No
    • Year built: 2001

    Utilities & green energy

    • Electric: 200+ Amp Service
    • Gas: Natural Gas
    • Sewer: City Sewer/Connected
    • Water: City Water/Connected

    Community & HOA

    Community
    • Subdivision: Scenic Oaks 1st Add
    HOA
    • Has HOA: No
    Location
    • Region: Rochester

    Financial & listing details

    • Price per square foot: $234/sqft
    • Tax assessed value: $611,300
    • Annual tax amount: $8,830
    • Date on market: 5/29/2026
    • Cumulative days on market: 11 days

    Price history

    DateEventPrice
    7/13/2026Sold$734,900$234/sqft
    Source: NorthstarMLS as distributed by MLS GRID #7080639 Report a problem
    6/11/2026Pending sale$734,900$234/sqft
    Source: NorthstarMLS as distributed by MLS GRID #7080639 Report a problem
    5/30/2026Listed for sale$734,900+14.8%$234/sqft
    Source: NorthstarMLS as distributed by MLS GRID #7080639 Report a problem
    8/9/2021Sold$640,000+2.4%$204/sqft
    Source: NorthstarMLS as distributed by MLS GRID #5759507 Report a problem
    6/24/2021Pending sale$625,000$199/sqft
    Source: NorthstarMLS as distributed by MLS GRID #5759507 Report a problem
    6/3/2021Listed for sale$625,000+33%$199/sqft
    Source: NorthstarMLS as distributed by MLS GRID #5759507 Report a problem
    6/25/2019Sold$470,000-1.1%$150/sqft
    Source: NorthstarMLS as distributed by MLS GRID #5216594 Report a problem
    4/29/2019Pending sale$475,000$152/sqft
    Source: RE/MAX Results - Rochester #5216594 Report a problem
    4/23/2019Listed for sale$475,000+41.8%$152/sqft
    Source: RE/MAX Results - Rochester #5216594 Report a problem
    3/27/2007Sold$335,000$107/sqft
    Source: Public Record Report a problem
    1/10/2007Sold$335,000$107/sqft
    Source: Agent Provided Report a problem

    Public tax history

    YearProperty taxesTax assessment
    2025$8,731 +11.6%$611,300 +1.3%
    2024$7,822 $603,400 +0.6%
    2023-- $599,700 +7.6%
    2022$6,498 +5.3%$557,600 +18.1%
    2021$6,172 +6.4%$472,300 +5.4%
    2020$5,802 +2.1%$448,100 +12.7%
    2019$5,684 $397,500 +4.6%
    2017$5,684 +7.7%$379,900 +5.2%
    2016$5,276 $361,000 +7.2%
    2015$5,276 +4.7%$336,900 +7.6%
    2014$5,040 +132.6%$313,000 -0.4%
    2012$2,167 $314,200 -2.9%
    2011-- $323,700 -2.2%
    2010$4,156 -5.7%$331,100 -5%
    2008$4,406 $348,400
    Find assessor info on the county website

    Neighborhood: 55902

    Nearby schools

    GreatSchools rating
    Schools provided by the listing agent
    • Elementary: Bamber Valley
    • Middle: Willow Creek
    • High: Mayo

    Source: NorthstarMLS as distributed by MLS GRID. This data may not be complete. We recommend contacting the local school district to confirm school assignments for this home.

    Get a cash offer in 3 minutes
    Find out how much your home could sell for in as little as 3 minutes with a no-obligation cash offer.
    Estimated market value
    $735,000
    Get a cash offer in 3 minutes
    Find out how much your home could sell for in as little as 3 minutes with a no-obligation cash offer.
    Estimated market value
    $735,000