Enjoy all four seasons in this attractive 3 BR/2 BATH, brick ranch that has many updates and lovely features. An abundance of natural light pours into the welcoming foyer and living room that's open to the dining room. The spacious, cheerful kitchen boasts SS appliances, a farmhouse sink, a wood burning fireplace and a Dutch door that leads to the sunroom overlooking the private, park-like backyard. A laundry room and full bath are located off the kitchen where you can access the two-car garage. The primary bedroom has three closets that are sure to please! An updated main bath and two bedrooms complete the floor plan. Carpeted stairs lead to the finished game room in the basement. Approximate ages- GFA/AC 2020, Hot water heater 2017, 200 Amp service. There's a turnaround on the driveway for your convenience and for additional parking. A covered front porch and composite decking add to the curb appeal. The backyard is fenced-in and there's a concrete patio for outdoor entertaining. This home offers a peaceful, relaxing, country-like setting where you can unwind and yet it's conveniently located near shopping, restaurants and so much more! Don't miss this one!
For sale
$277,000
1900 Valley View Rd, Hermitage, PA 16148
3beds
--sqft
Single Family Residence
Built in 1967
0.73 Acres Lot
$269,500 Zestimate®
$--/sqft
$-- HOA
What's special
Wood burning fireplaceFarmhouse sinkAbundance of natural lightWelcoming foyerCovered front porchUpdated main bathSs appliances
- 13 days
- 3,351
- 232
Likely to sell faster than
Zillow last checked:
Listing updated:
Listed by:
Joyce Baldarelli 724-981-9771,
BERKSHIRE HATHAWAY THE PREFERRED REALTY 724-981-9771
Source: WPMLS,MLS#: 1781504 Originating MLS: West Penn Multi-List
Facts & features
Interior
Bedrooms & bathrooms
- Bedrooms: 3
- Bathrooms: 2
- Full bathrooms: 2
Primary bedroom
- Level: Main
- Dimensions: 14X15
Bedroom 2
- Level: Main
- Dimensions: 9X10
Bedroom 3
- Level: Main
- Dimensions: 10X10
Dining room
- Level: Main
- Dimensions: 10X11
Entry foyer
- Level: Main
- Dimensions: 4X10
Game room
- Level: Basement
- Dimensions: 12X26
Kitchen
- Level: Main
- Dimensions: 13X24
Laundry
- Level: Main
- Dimensions: 5X15
Living room
- Level: Main
- Dimensions: 11X16
Heating
- Forced Air, Gas
Cooling
- Central Air
Appliances
- Included: Some Gas Appliances, Dryer, Disposal, Microwave, Refrigerator, Stove, Washer
Features
- Flooring: Laminate, Carpet
- Basement: Interior Entry
- Number of fireplaces: 1
Video & virtual tour
Property
Parking
- Total spaces: 2
- Parking features: Attached, Garage, Garage Door Opener
- Has attached garage: Yes
Features
- Levels: One
- Stories: 1
Lot
- Size: 0.73 Acres
- Dimensions: 115 x 278 x 114 x 291
Details
- Parcel number: 11132131
Construction
Type & style
- Home type: SingleFamily
- Architectural style: Ranch
- Property subtype: Single Family Residence
Materials
- Brick
- Roof: Asphalt
Condition
- Resale
- Year built: 1967
Utilities & green energy
- Sewer: Public Sewer
- Water: Public
Community & HOA
Community
- Features: Public Transportation
Location
- Region: Hermitage
Financial & listing details
- Tax assessed value: $28,650
- Annual tax amount: $2,987
- Date on market: 10/31/2026
Estimated market value
$269,500
$256,000 - $283,000
$1,882/mo
Price history
| Date | Event | Price |
|---|---|---|
| 10/31/2026 | Listed for sale | $277,000+53.9% |
Source:  WPMLS #1781504 Report a problem | ||
| 11/5/2021 | Sold | $180,000+65.3% |
Source: Public Record Report a problem | ||
| 11/8/2019 | Sold | $108,899-3.2% |
Source: WPMLS #1419516 Report a problem | ||
| 9/30/2019 | Pending sale | $112,500+2.3% |
Source: INTERSTATE REAL ESTATE SERVICES, INC. #1419516 Report a problem | ||
| 9/25/2019 | Listed for sale | $110,000 |
Source: INTERSTATE REAL ESTATE SERVICES, INC. #1419516 Report a problem | ||
Public tax history
| Year | Property taxes | Tax assessment |
|---|---|---|
| 2025 | $2,929 +3.6% | $28,650 |
| 2024 | $2,826 +3.5% | $28,650 |
| 2023 | $2,732 | $28,650 |
| 2022 | $2,732 +3% | $28,650 |
| 2021 | $2,652 | $28,650 |
| 2020 | $2,652 | $28,650 |
| 2019 | $2,652 +2% | $28,650 |
| 2018 | $2,599 -0.5% | $28,650 |
| 2017 | $2,613 | $28,650 |
| 2016 | -- | $28,650 |
| 2015 | -- | $28,650 |
| 2014 | -- | $28,650 |
| 2013 | -- | $28,650 |
| 2012 | -- | $28,650 |
| 2011 | -- | $28,650 |
| 2010 | -- | $28,650 |
| 2009 | -- | $28,650 |
| 2008 | -- | $28,650 |
| 2007 | -- | $28,650 |
| 2006 | -- | $28,650 |
| 2005 | -- | $28,650 |
| 2004 | -- | $28,650 |
| 2003 | -- | $28,650 |
| 2002 | -- | $28,650 +200% |
| 2000 | -- | $9,550 |
| 1999 | -- | $9,550 |
Find assessor info on the county website
Monthly payment
Est. payment
Payment breakdown
Explore the cost of this home by adjusting the details. Changes won't be saved.Climate risks
Neighborhood: 16148
Nearby schools
Schools provided by the listing agent
- District: Hermitage
Source: WPMLS. This data may not be complete. We recommend contacting the local school district to confirm school assignments for this home.
Similar homes
- $260,0004 bd2 ba-- sqft5143 E State St, Hermitage, PA 16148For Sale
 MLS ID #1745398, Malinda Koncar. WPMLS
- $350,0003 bd2 ba-- sqft3595 Ridgewood Dr, Hermitage, PA 16148For Sale
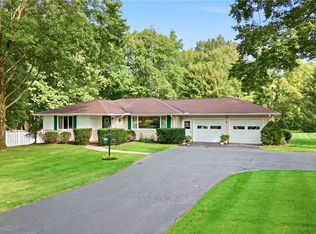 MLS ID #1772317, Marti Kohut. WPMLS
- $219,9003 bd2 ba1.6k sqft2617 S Hermitage Rd, Hermitage, PA 16148For Sale
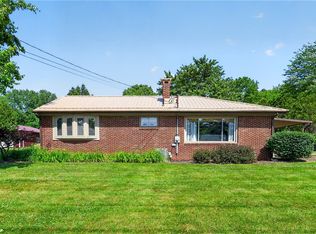 MLS ID #1775076, Jessica Calleja. WPMLS
- $249,0004 bd2 ba-- sqft5745 Cassady Rd, Hermitage, PA 16148For Sale
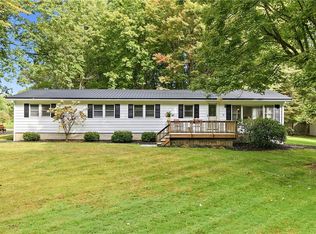 MLS ID #1777161, Sara McCauley. WPMLS
