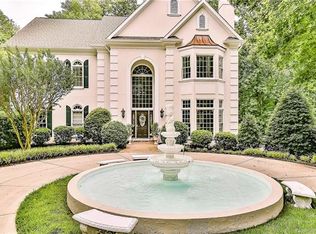
Set on a private 0.75-acre golf course lot in The Peninsula, this beautifully updated home offers long-range views, spacious living areas and a great connection to the outdoors. Thoughtfully renovated throughout, the home combines classic architecture with modern finishes and plenty of space to enjoy the Lake Norman lifestyle.
The main level features a spacious primary suite, dramatic two-story living room, vaulted study, formal dining room, expansive kitchen and inviting sunroom overlooking the golf course. The beautifully updated kitchen features custom cabinetry, quartz countertops, a luxury JennAir appliance package and a separate scullery with abundant storage, an additional refrigerator and dishwasher.
The finished lower level provides a private guest suite, living area with wet bar and generous additional space for recreation, guests or a home gym. Outdoors, the expanded rear deck with new Trex decking, Belgard patio and firepit creates an exceptional setting for entertaining or simply enjoying the golf course views.
The property is impervious exempt and has received preliminary HOA approval for a pool, providing a rare opportunity to create a private backyard retreat. Major improvements include all-new HVAC systems, new gas water heaters and a 2024 roof, along with numerous additional updates throughout the home.
With its private golf course setting, expansive lot and thoughtful updates, this Peninsula home offers the space, privacy and flexibility to enjoy the very best of Lake Norman living.
Under contract-show
$2,595,000
19002 Meta Rd, Cornelius, NC 28031
5beds
5,026sqft
Single Family Residence
Built in 1994
0.74 Acres Lot
$2,465,800 Zestimate®
$516/sqft
$131/mo HOA
What's special
Thoughtfully renovated throughoutLong-range viewsExpansive kitchenBelgard patioPrivate golf course settingExpansive lotAdditional refrigerator and dishwasher
- 23 hours
- 209
- 16
Likely to sell faster than
Zillow last checked:
Listing updated:
Listed by:
Nanda Moscovitch nanda@ivesterjackson.com,
Ivester Jackson Christie's
Source: Canopy MLS as distributed by MLS GRID,MLS#: 4430285
Facts & features
Interior
Bedrooms & bathrooms
- Bedrooms: 5
- Bathrooms: 5
- Full bathrooms: 4
- 1/2 bathrooms: 1
- Main level bedrooms: 1
Primary bedroom
- Level: Main
Bedroom s
- Level: Upper
Bedroom s
- Level: Upper
Bedroom s
- Level: Basement
Bathroom full
- Level: Main
Bathroom half
- Level: Main
Bathroom full
- Level: Upper
Bathroom full
- Level: Upper
Bathroom full
- Level: Basement
Bar entertainment
- Level: Basement
Other
- Level: Upper
Den
- Level: Basement
Dining room
- Level: Main
Flex space
- Level: Basement
Other
- Level: Main
Kitchen
- Level: Main
Laundry
- Level: Main
Laundry
- Level: Upper
Office
- Level: Main
Sunroom
- Level: Main
Utility room
- Level: Basement
Heating
- Central
Cooling
- Ceiling Fan(s), Central Air
Appliances
- Included: Bar Fridge, Dishwasher, Disposal, Exhaust Hood, Gas Range, Indoor Grill, Microwave, Refrigerator with Ice Maker
- Laundry: Electric Dryer Hookup, Laundry Room, Main Level, Multiple Locations, Upper Level, Washer Hookup
Features
- Attic Other, Breakfast Bar, Built-in Features, Kitchen Island, Open Floorplan, Storage, Walk-In Closet(s), Walk-In Pantry, Wet Bar
- Flooring: Tile, Wood
- Basement: Finished,Storage Space,Walk-Out Access
- Attic: Other,Pull Down Stairs
- Fireplace features: Gas Log, Gas Starter, Great Room
Interior area
- Total structure area: 5,026
- Total interior livable area: 5,026 sqft
- Finished area above ground: 5,026
- Finished area below ground: 0
Property
Parking
- Total spaces: 3
- Parking features: Driveway, Attached Garage, Garage on Main Level
- Attached garage spaces: 3
- Has uncovered spaces: Yes
Features
- Levels: Two
- Stories: 2
- Exterior features: Fire Pit, In-Ground Irrigation
Lot
- Size: 0.74 Acres
- Features: On Golf Course
Details
- Parcel number: 00158127
- Zoning: GR
- Special conditions: Standard
Construction
Type & style
- Home type: SingleFamily
- Architectural style: Transitional
- Property subtype: Single Family Residence
Materials
- Synthetic Stucco
Condition
- New construction: No
- Year built: 1994
Utilities & green energy
- Sewer: Public Sewer
- Water: City
Community & HOA
Community
- Features: Clubhouse, Golf, Lake Access, Picnic Area, Playground, Sidewalks, Street Lights, Tennis Court(s), Walking Trails
- Subdivision: The Peninsula
HOA
- Has HOA: Yes
- HOA fee: $787 semi-annually
- HOA name: Premier Management
Location
- Region: Cornelius
Financial & listing details
- Price per square foot: $516/sqft
- Tax assessed value: $1,432,000
- Date on market: 10/7/2026
- Cumulative days on market: 1 day
- Listing terms: Cash,Conventional
- Road surface type: Concrete, Stone, Paved
Estimated market value
$2,465,800
$2.34M - $2.59M
$9,037/mo
Price history
| Date | Event | Price |
|---|---|---|
| 10/7/2026 | Listed for sale | $2,595,000+54.9%$516/sqft |
Source:  Canopy MLS as distributed by MLS GRID #4430285 Report a problem Canopy MLS as distributed by MLS GRID #4430285 Report a problem | ||
| 5/22/2026 | Sold | $1,675,000-6.7%$333/sqft |
Source: Canopy MLS as distributed by MLS GRID #4278049 Report a problem | ||
| 4/13/2026 | Pending sale | $1,795,000$357/sqft |
Source: Canopy MLS as distributed by MLS GRID #4278049 Report a problem | ||
| 3/28/2026 | Price change | $1,795,000-1.6%$357/sqft |
Source: Canopy MLS as distributed by MLS GRID #4278049 Report a problem | ||
| 1/25/2026 | Price change | $1,825,000-2.7%$363/sqft |
Source: Canopy MLS as distributed by MLS GRID #4278049 Report a problem | ||
| 9/19/2025 | Price change | $1,875,000-5.1%$373/sqft |
Source: Canopy MLS as distributed by MLS GRID #4278049 Report a problem | ||
| 7/24/2025 | Listed for sale | $1,975,000-1%$393/sqft |
Source: Canopy MLS as distributed by MLS GRID #4278049 Report a problem | ||
| 7/27/2024 | Listing removed | $1,995,000-4.8%$397/sqft |
Source: Canopy MLS as distributed by MLS GRID #4146121 Report a problem | ||
| 6/22/2024 | Listed for sale | $2,095,000+110.6%$417/sqft |
Source: Canopy MLS as distributed by MLS GRID #4146121 Report a problem | ||
| 2/20/2020 | Sold | $995,000-0.2%$198/sqft |
Source: Canopy MLS as distributed by MLS GRID #3526574 Report a problem | ||
| 12/31/2019 | Pending sale | $997,000$198/sqft |
Source: Allen Tate Lake Norman #3526574 Report a problem | ||
| 12/30/2019 | Price change | $997,000-5%$198/sqft |
Source: Allen Tate Lake Norman #3526574 Report a problem | ||
| 11/21/2019 | Price change | $1,050,000-2.7%$209/sqft |
Source: Allen Tate Lake Norman #3526574 Report a problem | ||
| 8/21/2019 | Price change | $1,079,000-1.8%$215/sqft |
Source: Allen Tate Lake Norman #3526574 Report a problem | ||
| 7/6/2019 | Price change | $1,099,000-2.3%$219/sqft |
Source: Allen Tate Lake Norman #3526574 Report a problem | ||
| 4/25/2019 | Price change | $1,124,900-6.3%$224/sqft |
Source: Carlyle Properties #3481541 Report a problem | ||
| 3/29/2019 | Listed for sale | $1,199,900+51.9%$239/sqft |
Source: Carlyle Properties #3481541 Report a problem | ||
| 4/22/2005 | Sold | $789,760$157/sqft |
Source: Public Record Report a problem | ||
Public tax history
| Year | Property taxes | Tax assessment |
|---|---|---|
| 2025 | -- | $1,432,000 |
| 2024 | -- | $1,432,000 |
| 2023 | $9,298 +24.8% | $1,432,000 +64% |
| 2022 | $7,451 +1.2% | $873,100 |
| 2021 | $7,364 -1.8% | $873,100 -1.8% |
| 2020 | $7,501 +0.1% | $889,400 |
| 2019 | $7,495 -11.4% | $889,400 +13.8% |
| 2018 | $8,457 +0.9% | $781,800 |
| 2017 | $8,384 | $781,800 |
| 2016 | $8,384 | $781,800 |
| 2015 | $8,384 +1.4% | $781,800 |
| 2014 | $8,268 | $781,800 |
| 2013 | -- | $781,800 |
| 2012 | -- | $781,800 |
| 2011 | -- | $781,800 +25.4% |
| 2010 | -- | $623,600 |
| 2009 | -- | $623,600 |
| 2008 | -- | $623,600 |
| 2007 | -- | $623,600 |
| 2006 | -- | $623,600 |
| 2005 | -- | $623,600 |
| 2004 | -- | $623,600 |
| 2003 | -- | $623,600 +1.4% |
| 2002 | -- | $614,720 |
| 2001 | -- | $614,720 |
| 2000 | -- | $614,720 |
Find assessor info on the county website
Monthly payment
Est. payment
Payment breakdown
Explore the cost of this home by adjusting the details. Changes won't be saved.Climate risks
Neighborhood: 28031
Nearby schools
Schools provided by the listing agent
- Elementary: Cornelius
- Middle: Bailey
- High: William Amos Hough
Source: Canopy MLS as distributed by MLS GRID. This data may not be complete. We recommend contacting the local school district to confirm school assignments for this home.
Similar homes

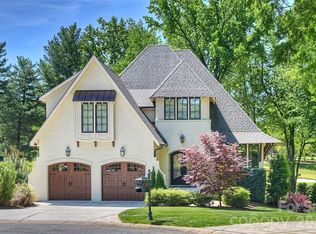
- $2,775,0005 bd5 ba5.3k sqft18300 Scotscraig Ln, Cornelius, NC 28031For Sale
 MLS ID #4379461, Lance Carlyle, Carlyle Properties. Canopy MLS as distributed by MLS GRID
 - $1,999,0004 bd5 ba4.9k sqft18350 Invergordon Ln, Cornelius, NC 28031For Sale
 MLS ID #4421803, Lori Jackson, Ivester Jackson Christie's. Canopy MLS as distributed by MLS GRID
 - $3,150,0005 bd5 ba4.7k sqft19318 Mary Ardrey Cres, Cornelius, NC 28031For Sale
 MLS ID #4416590, Naomi Brown-Rasmussen, Housewell.Com Realty of North Carolina LLC. Canopy MLS as distributed by MLS GRID
 - $2,300,0005 bd5 ba4.9k sqft268 Milford Cir, Mooresville, NC 28117For Sale
 MLS ID #4430817, Nicole Leininger, Ivester Jackson Christie's. Canopy MLS as distributed by MLS GRID
 - $1,799,0004 bd4 ba3k sqft18330 Scotscraig Ln, Cornelius, NC 28031For SaleMLS ID #4395358, Lori Jackson, Ivester Jackson Christie's. Canopy MLS as distributed by MLS GRID
- $2,150,0004 bd5 ba3.9k sqft21314 Olde Quarry Ln, Cornelius, NC 28031For SaleMLS ID #4415914, Ben Bowen, Premier Sotheby's International Realty. Canopy MLS as distributed by MLS GRID
- $1,950,0005 bd4 ba4.6k sqft18620 Town Harbour Rd, Cornelius, NC 28031For SaleMLS ID #4384291, Anita Sabates, Howard Hanna Allen Tate Lake Norman. Canopy MLS as distributed by MLS GRID
- $1,745,0004 bd4 ba3.8k sqft18928 Peninsula Point Dr, Cornelius, NC 28031For SaleMLS ID #4372334, Scott Parker, Premier Sotheby's International Realty. Canopy MLS as distributed by MLS GRID
- $1,798,5006 bd5 ba3.8k sqft19322 Yachtman Dr, Cornelius, NC 28031For SaleMLS ID #4349479, Karen Hollingsworth Miller, Dickens Mitchener & Associates Inc. Canopy MLS as distributed by MLS GRID
- $1,299,9004 bd4 ba4.2k sqft19000 Southport Dr, Cornelius, NC 28031For SaleMLS ID #4410388, Sunny Yates, Yates Realty Inc. Canopy MLS as distributed by MLS GRID
- $2,599,0004 bd7 ba6.3k sqft106 Lightship Dr, Mooresville, NC 28117For SaleMLS ID #4309787, Kelly Meyer, Vessel Realty. Canopy MLS as distributed by MLS GRID
- $1,895,0003 bd3 ba4.1k sqft20919 Island Forest Dr, Cornelius, NC 28031For SaleMLS ID #4428890, Robin Kielar, Keller Williams Unified. Canopy MLS as distributed by MLS GRID
- $2,490,0005 bd5 ba5.2k sqft7980 Holly Ct, Denver, NC 28037For SaleMLS ID #4387057, LeeAnn Miller, Howard Hanna Allen Tate Lake Norman. Canopy MLS as distributed by MLS GRID
- $1,675,0006 bd4 ba3.6k sqft17626 Spinnakers Reach Dr, Cornelius, NC 28031For SaleMLS ID #4384271, Marzia Mazzotti, Premier Sotheby's International Realty. Canopy MLS as distributed by MLS GRID
- $1,600,0003 bd3 ba2.6k sqft19533 Bustle Rd, Cornelius, NC 28031For SaleMLS ID #4376698, Meredith Tomascak, Corcoran HM Properties. Canopy MLS as distributed by MLS GRID
- $1,949,0003 bd4 ba3.2k sqft21300 Blakely Shores Dr, Cornelius, NC 28031For SaleMLS ID #4416103, Cynthia Dovidio, Ivester Jackson Christie's. Canopy MLS as distributed by MLS GRID
- $1,300,0005 bd3 ba3.2k sqft21717 Shoveller Ct, Cornelius, NC 28031For SaleMLS ID #4417399, Carolyn Rose, Berkshire Hathaway Homeservices Landmark Prop. Canopy MLS as distributed by MLS GRID
- $2,700,0006 bd4 ba4.2k sqft519 South St, Davidson, NC 28036For SaleMLS ID #4400565, Mike Kessler, TSG Residential. Canopy MLS as distributed by MLS GRID
- $2,495,0003 bd3 ba3k sqft217 Westpaces Rd, Mooresville, NC 28117For SaleMLS ID #4428949, Kamal Dawra, K.M.D. Realty Inc.. Canopy MLS as distributed by MLS GRID
- $1,440,0006 bd6 ba5k sqft7609 Windaliere Dr, Cornelius, NC 28031For SaleMLS ID #4358973, Marlene Billesdon, Helen Adams Realty. Canopy MLS as distributed by MLS GRID
