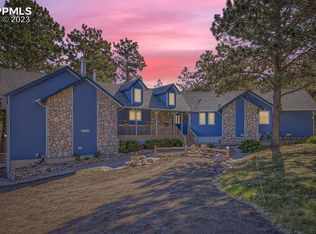
Welcome to your Colorado acreage lifestyle in Peyton Pines, where 5 wooded acres, open skies, and room to live freely create the setting you have been dreaming of. Bring horses, build a shop, or simply enjoy the space and privacy that make this property so special. Known for rolling pines, expansive views, and a peaceful setting just east of Colorado Springs, Peyton Pines offers an ideal balance of seclusion and everyday convenience. This ranch home blends comfort, function, and outdoor connection. A 2-story foyer with art niches and built in bench with cubbies leads into great room with cathedral ceilings, wood beams, and stone faced fireplace with rustic live edge mantle. A 12' sliding door opens to covered composite deck overlooking rolling Peyton Valley, perfect for morning coffee and evening sunsets with wide open views. The kitchen is designed for gathering with large center island, Verona 36 inch gas range, Zephyr wall hood with chimney, Beko wall ovens, microwave drawer, refrigerator, and stone countertops, plus a spacious 9 foot pantry flowing into the dining area with custom built ins. The primary suite features cathedral ceiling with beams, walkout access to deck, and spa style bath with granite dual vanity, frameless glass shower, and walk in closet. The main level also includes a 2nd bedroom, full bath with tile tub shower, and a laundry room with cabinetry, utility sink, and granite counter. The walkout basement offers a large family room with a walk behind wet bar including refrigerator, dishwasher, microwave, leathered granite counters, and cabinetry, opening to a covered patio. Additional spaces include a private office with floor to ceiling custom bookshelf, junior suite with ensuite 3/4 bath, 2 additional bedrooms, a full bath, and a gym with rubber mat flooring. The exterior showcases stucco and stone with timber trusses, attractive front landscaping, and an oversized 3 car garage, where freedom, views, and flexibility define Colorado living.
Sold for $1,100,000
$1,100,000
19005 Pinon Park Rd, Peyton, CO 80831
5beds
3,356sqft
Single Family Residence
Built in 2022
5 Acres Lot
$1,099,600 Zestimate®
$328/sqft
$3,228 Estimated rent
Home value
$1,099,600
$1.04M - $1.15M
$3,228/mo
Zestimate® history
Loading...
Owner options
List your home for rent
$3,228/mo
Rent Zestimate®
Find your next renter with Zillow Rental Manager. Plus, with online applications, you can quickly screen prospective tenants – for free.
Learn more$3,228/mo
Rent Zestimate®
Refinance and save
$5,063/mo
Est. payment
Refinancing to a lower rate could help reduce your monthly payments and save thousands over the life of the loan.
See today's rates$5,063/mo
Est. payment
Explore your selling options
Work with a Zillow partner agent
Leverage their expertise and Zillow's premium Showcase listings to get your home seen by more buyers.
Get startedList with your own agent
Get your home in front of millions of buyers by listing it on Zillow.
Learn how to do itSell it yourself
Take full control of how buyers see your home on Zillow by listing For Sale by Owner (FSBO).
List your homeWhat's special
Zillow last checked:
Listing updated:
Listed by:
Tammi Stuart 719-331-7727,
Keller Williams Premier Realty
Bought with:
Patricia Ingels ABR
The Platinum Group
Source: elevateMLS,MLS#: 2787713
Facts & features
Interior
Bedrooms & bathrooms
- Bedrooms: 5
- Bathrooms: 4
- Full bathrooms: 3
- 3/4 bathrooms: 1
Other
- Level: Main
- Area: 221 Square Feet
- Dimensions: 17 x 13
Heating
- Forced Air, Propane
Cooling
- Ceiling Fan(s), Central Air
Appliances
- Included: 220v in Kitchen, Dishwasher, Gas in Kitchen, Exhaust Fan, Microwave, Range, Refrigerator, Humidifier
Features
- Pantry, Wet Bar
- Flooring: Carpet, Ceramic Tile, Luxury Vinyl
- Windows: Window Coverings
- Basement: Full,Partially Finished
- Number of fireplaces: 1
- Fireplace features: Gas, One
Interior area
- Total structure area: 3,356
- Total interior livable area: 3,356 sqft
- Finished area above ground: 1,678
- Finished area below ground: 1,678
Property
Parking
- Total spaces: 3
- Parking features: Attached, Gravel Driveway
- Attached garage spaces: 3
Features
- Patio & porch: Composite, Concrete, Covered
- Has view: Yes
- View description: Mountain(s)
Lot
- Size: 5 Acres
- Features: Wooded, Horses (Zoned), Front Landscaped
Details
- Parcel number: 3117003003
Construction
Type & style
- Home type: SingleFamily
- Architectural style: Ranch
- Property subtype: Single Family Residence
Materials
- Stone, Stucco, Framed on Lot
- Roof: Composite Shingle
Condition
- Existing Home
- New construction: No
- Year built: 2022
Details
- Builder model: Huron
- Builder name: JS Homes Inc
Utilities & green energy
- Water: Well
- Utilities for property: Electricity Connected, Propane
Community & neighborhood
Location
- Region: Peyton
Other
Other facts
- Listing terms: Cash,Conventional,VA Loan
Price history
| Date | Event | Price |
|---|---|---|
| 5/14/2026 | Sold | $1,100,000+2.3%$328/sqft |
Source:  elevateMLS #2787713 Report a problem elevateMLS #2787713 Report a problem | ||
| 4/14/2026 | Contingent | $1,075,000$320/sqft |
Source: elevateMLS #2787713 Report a problem | ||
| 4/12/2026 | Listed for sale | $1,075,000-6.5%$320/sqft |
Source: elevateMLS #2787713 Report a problem | ||
| 11/9/2022 | Sold | $1,150,000$343/sqft |
Source: Public Record Report a problem | ||
| 8/16/2022 | Contingent | $1,150,000$343/sqft |
Source: elevateMLS #6491165 Report a problem | ||
| 8/11/2022 | Listed for sale | $1,150,000+521.6%$343/sqft |
Source: elevateMLS #6491165 Report a problem | ||
| 7/22/2021 | Sold | $185,000$55/sqft |
Source: Public Record Report a problem | ||
| 5/30/2021 | Pending sale | $185,000$55/sqft |
Source:  RE/MAX International #3531316 Report a problem RE/MAX International #3531316 Report a problem | ||
| 5/28/2021 | Listed for sale | $185,000+153.4%$55/sqft |
Source: RE/MAX International #3531316 Report a problem | ||
| 10/17/2003 | Sold | $73,000$22/sqft |
Source: Public Record Report a problem | ||
Public tax history
| Year | Property taxes | Tax assessment |
|---|---|---|
| 2024 | $2,242 +51.8% | $61,540 |
| 2023 | $1,476 -4.1% | $61,540 +87.1% |
| 2022 | $1,539 | $32,890 |
| 2021 | -- | $32,890 +20% |
| 2020 | $1,320 +1.7% | $27,410 |
| 2019 | $1,298 -2.1% | $27,410 |
| 2018 | $1,326 -0.6% | $27,410 |
| 2017 | $1,334 +0.6% | $27,410 +5% |
| 2016 | $1,326 +4.8% | $26,100 |
| 2015 | $1,265 -0.7% | $26,100 |
| 2014 | $1,275 | $26,100 |
| 2013 | -- | -- |
| 2012 | -- | $26,100 |
| 2011 | $1,674 | $26,100 -19.6% |
| 2010 | -- | $32,480 |
| 2009 | -- | $32,480 +7.7% |
| 2008 | -- | $30,160 |
| 2006 | -- | $30,160 +85.7% |
| 2004 | -- | $16,240 |
| 2003 | $598 +5.3% | $16,240 +24.4% |
| 2002 | $568 +31.5% | $13,050 +50% |
| 2001 | $432 | $8,700 |
Find assessor info on the county website
Neighborhood: 80831
Nearby schools
GreatSchools rating
- 8/10Peyton Elementary SchoolGrades: PK-6Distance: 4.1 mi
- 3/10Peyton Junior High SchoolGrades: 7-8Distance: 3.9 mi
- 8/10Peyton Junior/Senior High SchoolGrades: 9-12Distance: 3.9 mi
Schools provided by the listing agent
- Elementary: Peyton
- Middle: Peyton
- High: Peyton
- District: Peyton 23JT
Source: elevateMLS. This data may not be complete. We recommend contacting the local school district to confirm school assignments for this home.
Get a cash offer in 3 minutes
Find out how much your home could sell for in as little as 3 minutes with a no-obligation cash offer.
Estimated market value
$1,099,600
Get a cash offer in 3 minutes
Find out how much your home could sell for in as little as 3 minutes with a no-obligation cash offer.
Estimated market value
$1,099,600
- Colorado
- El Paso County
- Peyton
- 80831
- 19005 Pinon Park Rd