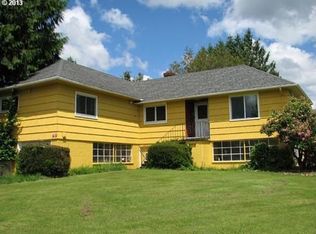
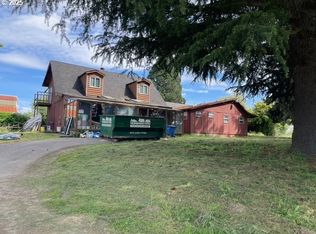
OPEN HOUSE SATURDAY 7/11, 2 to 4! A rare find! Completely remodeled from the ground up in 2022, this one-of-a-kind property combines luxury living, acreage, and incredible live/work potential. Ideally positioned with strong roadside visibility near I-5 and I-205, it is well suited for a home-based business while still offering privacy behind a gated entrance.The thoughtfully designed floor plan offers 4 bedrooms and 3 bathrooms, with two bedrooms on the main level and two additional bedrooms on the lower level, including the primary suite. The lower level also has its own exterior entrance, offering excellent flexibility for multigenerational living.Inside, everything was updated in 2022, including HVAC, plumbing, electrical, LED lighting, walls, cabinetry, roof, septic system, quartz countertops, luxury vinyl plank flooring, upgraded insulation exceeding energy standards, and heated floors in the primary bath. The rooftop patio provides the perfect place to relax or entertain.The impressive, 36’ by 48’, fully insulated shop is move-in ready with overhead doors, its own 200-amp electrical service, new electrical, LED lighting inside and out, 120/240v power, RV hookups, welder/equipment plugs inside and out, heat, a wood stove, plumbing for a future bathroom, and freshly finished and painted interior walls. With plenty of room for RVs, boats, equipment, storage, or business use, it is as functional as it is attractive.Live, work, and grow — all in one exceptional property.
Sold
Zillow last checked:
Listing updated:
Bought with:
Molly Hess, 100978
Windermere Northwest Living
Source: RMLS (OR),MLS#: 132664399
Price history
| Date | Event | Price |
|---|---|---|
| 8/7/2026 | Sold | $1,050,000-2.3%$402/sqft |
Source:  RMLS (OR) #132664399 Report a problem RMLS (OR) #132664399 Report a problem | ||
| 7/13/2026 | Pending sale | $1,075,000$412/sqft |
Source: RMLS (OR) #132664399 Report a problem | ||
| 7/10/2026 | Listed for sale | $1,075,000+34.5%$412/sqft |
Source: RMLS (OR) #132664399 Report a problem | ||
| 10/26/2023 | Sold | $799,000$306/sqft |
Source: RMLS (OR) #23416505 Report a problem | ||
| 10/8/2023 | Pending sale | $799,000$306/sqft |
Source: RMLS (OR) #23416505 Report a problem | ||
| 9/25/2023 | Listed for sale | $799,000+166.3%$306/sqft |
Source: RMLS (OR) #23416505 Report a problem | ||
| 7/23/2021 | Sold | $300,000-34.1%$115/sqft |
Source: Public Record Report a problem | ||
| 8/2/2004 | Sold | $455,000+186.2%$174/sqft |
Source: Public Record Report a problem | ||
| 5/25/1995 | Sold | $159,000$61/sqft |
Source: Public Record Report a problem | ||
Get a cash offer in 3 minutes
Find out how much your home could sell for in as little as 3 minutes with a no-obligation cash offer.
Estimated market value
$1,040,300
